CNC Machining Facility
CNC Manufacturing Facility: Equipment, Inspection, and How We Run Production
If you are qualifying a machining supplier, you need to know which machines will cut your parts, how those parts are inspected, and who controls the schedule when orders overlap. This page answers those questions from our own shop floor.
Below I describe our confirmed equipment categories, inspection resources, and production workflow, so your quality and sourcing teams can judge our capability before sending an RFQ.
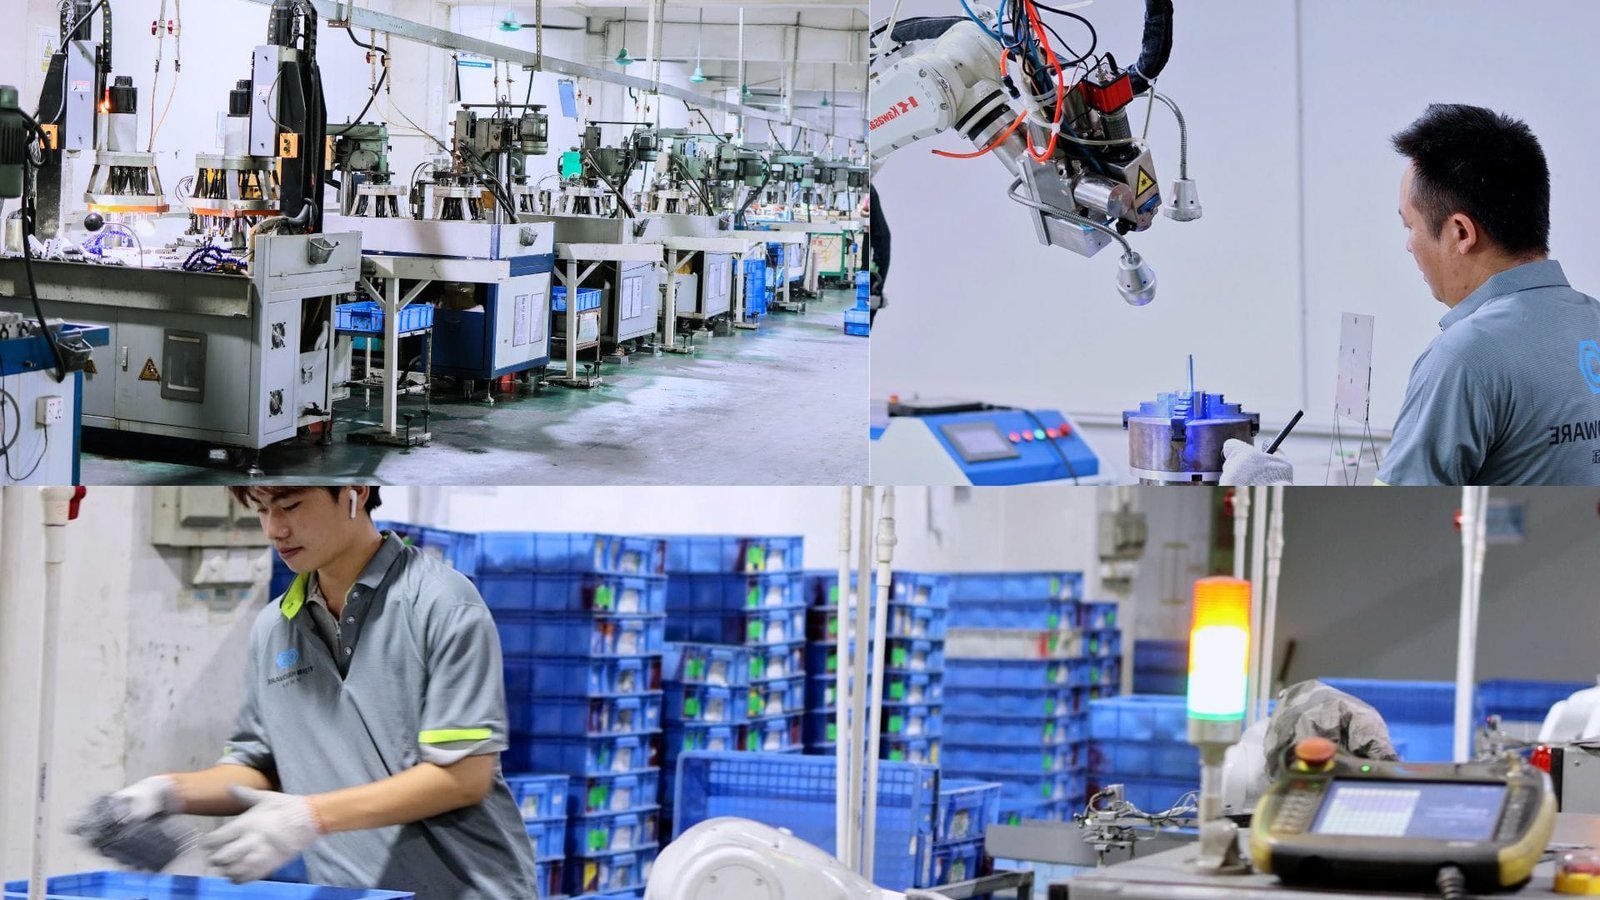
Equipment We Run In-House
We run our machining in-house across milling, turning, turn-mill, Swiss-type, and screw machining. Parts do not leave our floor for these processes, so we control setup, tooling, and first-piece verification ourselves.
The listed machine precision reflects the rated capability of each machine category. The tolerance we hold on your part depends on geometry, material, fixturing, and process route, and we confirm it during quotation review.
| Process | Machine Type | Qty | Listed Machine Precision | Typical Parts |
|---|---|---|---|---|
| CNC milling | 3-axis machining centers | 25 | ±0.01 mm | Brackets, housings, mounting plates |
| CNC milling | 4-axis machining center | 1 | ±0.01 mm | Multi-sided components |
| CNC milling | 5-axis CNC machines | 8 | ±0.01 mm | Complex profiles, multi-face parts |
| CNC turning | CNC lathes | 43 | ±0.01 mm | Shafts, sleeves, bushings |
| CNC turning | Gang-type CNC lathes | 7 | ±0.01 mm | Small shafts, precision connectors |
| Automatic turning | Automatic lathes | 30 | ±0.02 mm | Pins, small turned parts |
| Turn-mill | CNC turn-mill machines | 15 | ±0.01 mm | Parts combining turned and milled features |
| Swiss-type | 5-axis Swiss-type lathes | 4 | ±0.01 mm | Slender and small-diameter parts |
| Swiss-type | 6-axis Swiss-type lathes | 2 | ±0.01 mm | Complex small components |
| Swiss-type | Other Swiss-type lathes | 4 | ±0.01 mm | Small precision turned components |
| Screw machining | Screw machines | 20 | ±0.05 mm | Screws, threaded fasteners |
| Auxiliary | Conventional milling machines | 4 | — | General milling operations |
| Auxiliary | Small surface grinders | 2 | — | Surface grinding and finishing |
Machining Areas and Process Separation
We group machines by process rather than by customer, so turning, milling, Swiss-type, and screw work each run in their own area. Separating the flows reduces chip contamination between jobs, keeps fixtures and tooling where operators expect them, and makes it easier to trace which machine and setup produced a given lot.
Automatic and Swiss-type lathes run longer unattended cycles. We assign them to parts with stable geometry and repeat orders, and we keep first-article checks on those jobs before the machine runs unattended. Gang-type lathes handle short shafts and connectors where tool changeovers would otherwise dominate cycle time.
Milling Area
3-, 4-, and listed 5-axis machining centers, plus conventional milling for general operations.
Turning Cells
CNC, gang-type, and automatic lathes for shafts, sleeves, bushings, pins, and connectors.
Swiss-Type Area
Listed 5-axis, 6-axis, and other Swiss-type lathes for slender and small-diameter components.
Screw Machining
Screw machines for screws and threaded fasteners, separated from the turning and milling flows.
Inspection Resources and Where They Sit
Inspection is a separate step from machining. The measuring equipment below is listed so you can check whether it matches your drawing requirements before sending an RFQ.
| Inspection Equipment | Qty | Application |
|---|---|---|
| Coordinate measuring machine (CMM) | 1 | 3D dimensional and geometric inspection |
| 2D optical measuring systems | 5 | Profile, hole position, dimensional checks |
| Height measuring instruments | 2 | Height and step dimensions |
| Concentricity measuring instrument | 1 | Concentricity |
| Surface roughness tester | 1 | Surface roughness |
| Rockwell hardness tester | 1 | Material hardness |
| Coating thickness gauge | 1 | Coating thickness |
| Digital calipers | 20 | General dimensional inspection |
| Dial calipers | 10 | General dimensional inspection |
| Micrometers | 10 | Precision diameter and length checks |
| Height gauges | 10 | Height and dimensional checks |
| Gauge block sets | 10 | Dimensional reference |
| Thread ring gauges | M1.0–M16 sets | External thread inspection |
| Thread plug gauges | M1.0–M16 sets | Internal thread inspection |
| Pin gauges | 1.0–16.0 mm sets | Hole diameter and fit |
Routine checks at the machine
Calipers, micrometers, height gauges, and thread gauges cover everyday checks, so operators can verify features without leaving the cell.
CMM and optical systems
Reserved for features that need 3D or profile measurement. If your drawing calls for a full geometric report, tell us at the RFQ stage so we can plan the inspection route and confirm whether the CMM is the right tool.
Production Workflow From Drawing to Shipment
Our workflow runs in a fixed order. Each step has a named check, so we can tell you where an order stands and what has been verified.
Documentation, such as inspection records or material certificates, is provided according to what the order requires. We do not add paperwork that has not been specified, and we do not promise reports that the job does not call for.
Quality Systems and Certification Scope
We operate under quality management systems certified to ISO 9001, ISO 13485, AS9100D, ISO 14001, and IATF 16949. Each certification applies only to its stated scope.
Before you rely on a certificate for a specific part family or industry, please request the current certificate and scope statement so you can confirm your part type is covered. We will provide these documents on request.
Which Parts Suit This Facility
Our equipment base fits parts that need repeatable turning, milling, or small-diameter work, such as shafts, bushings, sleeves, housings, brackets, pins, and small precision connectors. Complex multi-face geometry suits our 4-axis and 5-axis listed machines, subject to review of the actual fixture and cycle plan.
Very large envelopes, heavy castings, or features needing processes outside our equipment, such as heat treatment or plating, are better sent to a supplier who runs those operations. For prototypes, we typically start with a single-piece or small batch run; for recurring orders, the first-article record becomes the reference for later lots.
Request a Quote or Schedule a Facility Review
Send us your drawings in PDF or STEP format, along with material, quantity, tolerance requirements, and any inspection or documentation requirements. We will review the drawing and return a quotation that states the process route, inspection plan, and expected lead time.
If you are evaluating us as a supplier, we can arrange a live online review of the production floor and inspection area when our schedule allows. Tell us which areas or machine categories matter most to your qualification process so we can prepare the walkthrough.
- Email: info@yjcncmachining.com
- Address: Yabian Community, Shajing Street, Baoan District, Shenzhen, China