A36 Carbon Steel CNC Machining
A36 Carbon Steel CNC Machining for Brackets, Mounting Plates and Structural Parts
Many machine builders and equipment integrators buy A36 carbon steel parts that look simple on paper: a mounting plate with a bolt pattern, a bracket with a bored hole, a base with machined reference faces. The difficulty usually sits in the details.
Stock allowance, flatness after material removal, hole position relative to the weld or bend, and corrosion protection after machining often decide whether a part fits on the first assembly. We machine A36 parts with those details in mind, and we review them with you before cutting any metal.
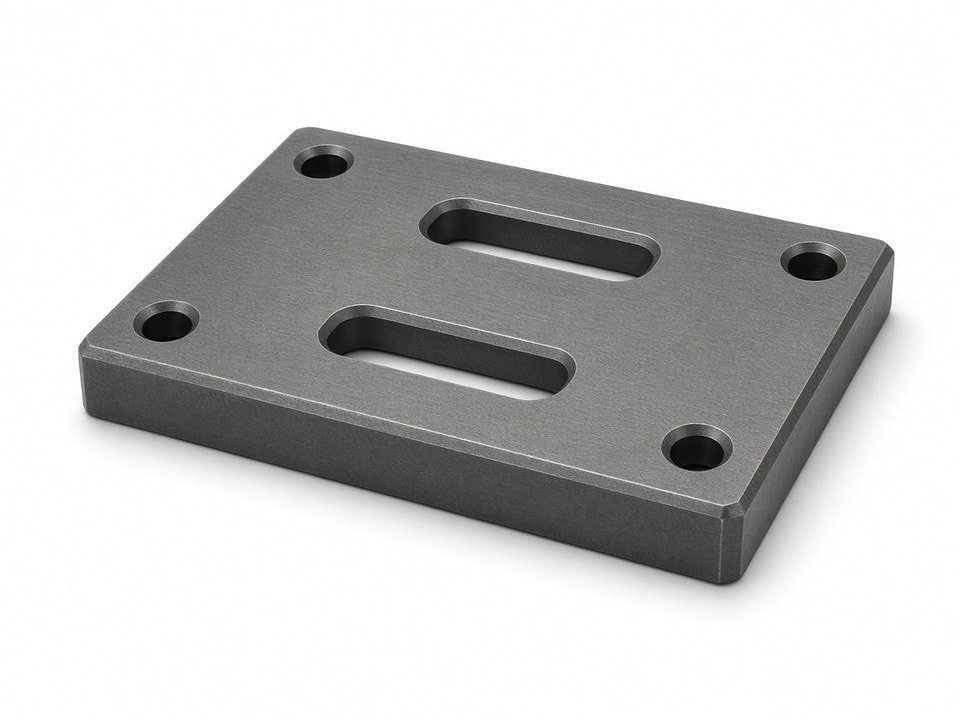
What A36 Carbon Steel Means for Your Part
ASTM A36 is a structural carbon steel supplied mainly as hot-rolled plate, bar, and shapes. It is widely used because it is economical, readily available in standard sizes, and easy to machine and weld. For many brackets, base plates, and support frames, it provides enough strength without the cost of alloy grades.
Hot-rolled stock arrives with mill scale and may carry residual stress from rolling. Both conditions affect the machining plan. Scale must be removed or allowed for before dimensional features are cut, and thick plates can move slightly once material is taken off one side.
We account for both in the process plan rather than discovering them at inspection. That means we decide the roughing sequence, stock removal order, and inspection points before the first chip is cut.
Material Specification and Machinability
Typical ASTM A36 properties and what each one means for the design and machining of your part.
| Item | Typical Value for ASTM A36 | What It Means for Your Part |
|---|---|---|
| Minimum yield strength | 250 MPa (36 ksi) | Sets the load level the part can carry before permanent deformation |
| Tensile strength | 400–550 MPa (58–80 ksi) | Relevant for bolt-clamped and load-bearing brackets |
| Minimum elongation | 20% (varies by product form) | Indicates ductility for bending and forming operations |
| Carbon content (plate, maximum) | 0.26% | Supports good machinability and weldability |
| Density | 7.85 g/cm³ | Used for weight estimation and shipping calculations |
| Surface condition (supplied) | Hot-rolled, mill scale present | Requires scale removal or added stock on machined faces |
| Corrosion resistance | Low, requires protection | Coating or surface treatment is normally needed for outdoor or humid use |
A36 machines well with carbide tooling and stable feed rates. Our main concerns are built-up edge at low cutting speeds and chip control during deep drilling. We select tooling and parameters for the specific geometry instead of applying one setting to every job.
Machining Capacity for A36 Parts
We run a mix of machining centers and turning equipment, so each A36 part is assigned to the process that gives the most stable result for its geometry.
The listed precision reflects machine capability. The tolerance we can hold on your part depends on its size, wall thickness, material condition, and the number of setups. We confirm this during drawing review rather than quoting a blanket tolerance.
| Process | Equipment | Listed Precision | Typical A36 Parts |
|---|---|---|---|
| 3-axis CNC milling | 25 machining centers | ±0.01 mm | Mounting plates, brackets, base plates |
| 4-axis CNC milling | 1 machining center | ±0.01 mm | Parts with features on multiple sides |
| 5-axis-listed CNC milling | 8 machines | ±0.01 mm | Angled holes and multi-face brackets |
| CNC turning | 43 lathes | ±0.01 mm | Shafts, spacers, bushings, round bases |
| Turn-mill machining | 15 machines | ±0.01 mm | Turned parts with milled flats or cross holes |
| Conventional milling | 4 machines | Not specified | General milling and roughing operations |
| Surface grinding | 2 grinders | Not specified | Reference faces and finishing where required |
Stock Allowance, Tolerances and Distortion Control
Allowance decisions shape cost, lead time, and fit. Too little stock leaves scale or uneven surfaces on the finished face. Too much stock adds machining time and material weight you do not need to pay for.
For A36 plate and bar, we typically start with allowances of 2–4 mm on faces that will be finished by milling, with more on thick or long parts. These are starting points, not fixed rules.
Where a part has a long flat face, a tight hole pattern, or a bore-to-face relationship, we check the stock condition and plan intermediate inspection. Dimensional results are measured with calipers, micrometers, height gauges, and a coordinate measuring machine when the drawing requires 3D verification.
Our plate-part sequence
- 1Rough the outline and holes first to remove the bulk of the stock and scale.
- 2Let the part settle so residual stress can relieve before final sizing.
- 3Semi-finish and finish the critical faces and bore positions, which reduces the risk of a flatness error appearing after the final cut.
Your drawing should mark datum faces, functional holes, and any flatness or parallelism requirements. Without that information, we will ask before we cut.
Surface Protection After Machining
Machined A36 surfaces begin to corrode quickly in humid or outdoor environments, especially where machining has removed the original surface. The right protection depends on the service environment, the coating build the assembly can accept, and whether threads or sliding faces must stay uncoated.
| Protection Option | Typical Application | Typical Thickness | Notes |
|---|---|---|---|
| Light oil or rust-preventive coating | Short-term storage, indoor assembly | Thin film | Temporary; not suitable for long outdoor exposure |
| Black oxide or phosphate with oil | Indoor machine parts | Thin conversion layer | Limited corrosion resistance on its own |
| Zinc electroplating with passivation | Brackets, small hardware, indoor or light outdoor use | About 5–12 µm | Threads and tolerances must allow for coating build-up |
| Powder coating or liquid paint | Machine frames, enclosures, outdoor equipment | About 50–100 µm | Masking required on mating and grounding surfaces |
| Hot-dip galvanizing | Structural brackets and outdoor supports | Commonly 50–85 µm on thick steel | Performed by an external coating partner; threads and holes need planning |
We measure coating thickness with a coating thickness gauge when coatings are applied in-house or confirmed after external treatment. If your specification calls for a salt spray test or a named coating standard, tell us in the RFQ so we can confirm whether it is available through our network or should be arranged separately.
How We Assess Material Substitution and Corrosion Risk
Buyers often ask whether A36 can be replaced with another grade to reduce cost or improve availability. Some substitutions work. Others change the weld procedure, the machining behavior, or the strength margin, so we do not treat any grade change as a simple swap.
For corrosion concerns, we ask for the operating environment, expected service life, and whether the part will be welded after machining. Welding after coating or machining can damage the surface protection, so the sequence matters.
Quality Inspection and Documentation
Our quality management system is certified to ISO 9001, and our inspection resources support drawing-based verification of A36 parts. Each order can include an inspection record based on the dimensions you specify.
3D and geometry
CMM checks for dimensional and geometric verification, with concentricity measurement for coaxial features.
Holes and profiles
Optical measuring systems for hole position and profile, plus pin gauges for fit-critical holes.
Threads and surfaces
Thread ring and plug gauges from M1.0 to M16, a surface roughness tester, and height instruments.
Hardness and records
Rockwell hardness testing when hardness is a requirement. First article reports, material certificates, and coating records are available on request.
Is A36 the Right Material for Your Part?
A36 suits parts that carry structural loads but do not need high strength, high wear resistance, or corrosion resistance without protection. It is a strong fit for base plates, brackets, spacers, and weldments with machined holes or reference faces.
A36 is less suitable for parts that need high hardness, sliding wear resistance, corrosive media exposure without coating, or a specific low-temperature toughness rating. If your application is near that boundary, send us the drawing and service conditions, and we will tell you which direction we recommend and why.
Good fit for A36
- Base and mounting plates for machine assemblies
- Brackets and support arms for conveyors, frames, and enclosures
- Spacers, collars, and bushings in mild-duty systems
- Weldments with machined holes, slots, or reference faces
Consider another material if
- The part needs high hardness or sliding wear resistance
- It will face corrosive media without coating
- A specific low-temperature toughness rating is required
- Lifetime cost favors a higher-grade material
Send Us Your Drawing and Requirements
To quote an A36 carbon steel CNC machining job accurately, we need the following information. We will review the drawing, confirm the process route, flag any allowance or coating issues, and return a quotation with lead time.
- Drawing or 3D model (PDF, STEP, or native CAD) with critical dimensions and tolerances marked
- Material specification, including ASTM A36 or an acceptable equivalent, product form, and thickness
- Quantity for the prototype, first order, and expected repeat volume
- Surface finish or coating requirement, with any areas that must stay uncoated
- Service environment, such as indoor, outdoor, humid, or chemical exposure
- Inspection requirements, including reports or certificates needed with the shipment
Email: info@yjcncmachining.com
WhatsApp:
Address: Yabian Community, Shajing Street, Baoan District, Shenzhen, China
Request a quotation
Share your drawing, material standard, quantity, and operating environment. Our team will reply with a process route and lead time.