6061 Aluminum CNC Machining
6061 Aluminum CNC Machining Built Around Your Drawing
We machine 6061 aluminum parts on CNC mills, turning centers, turn-mill machines, and Swiss-type lathes. Send us the drawing, the temper (usually 6061-T6 or T651), the quantity, and any anodizing or finishing requirement. We review the part for machinability and distortion risk, then return a quote with the process route and inspection plan.
Our goal is to help you decide whether 6061 is the right material for your part before it reaches the shop floor, and to flag the features that will move, drift, or look wrong after anodizing.
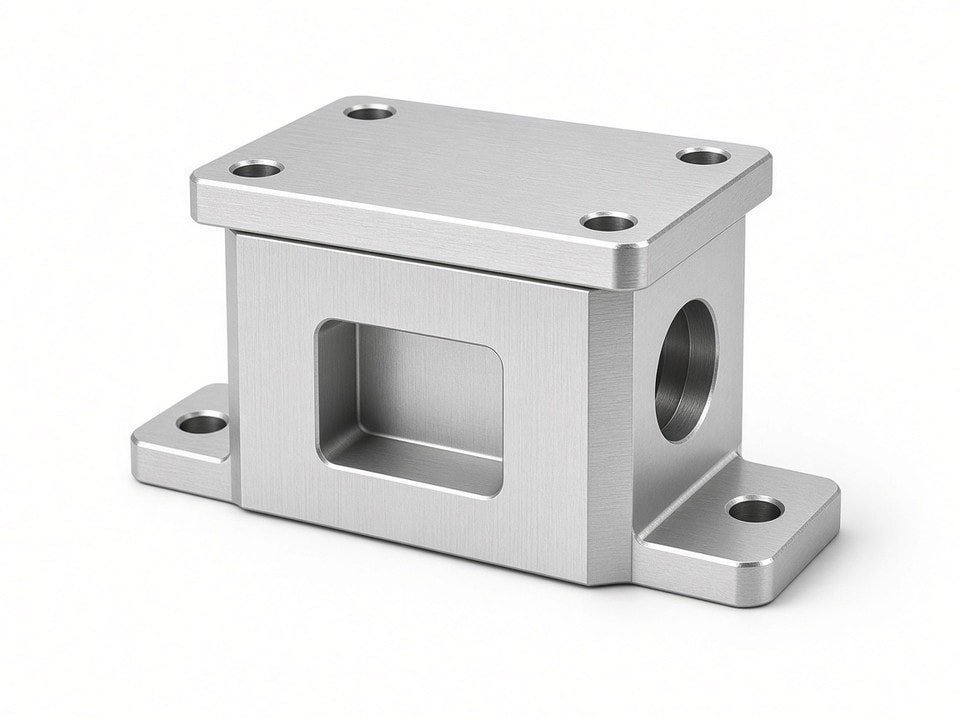
Why 6061 Is Common in Equipment Parts, and Where It Causes Trouble
6061 is a magnesium-silicon alloy that machines cleanly, takes a good anodized finish, and holds up well in structural brackets, housings, plates, and fixtures. For most equipment builders it is the first alloy they specify, and for good reason. The problems usually appear later in the shop, not in the material data sheet.
In our experience, most 6061 problems come from two behaviors that the data sheet does not show. A part that looks simple on screen can still arrive out of flat or out of round if these effects are not planned for.
-
1
Internal stress from heat treatment
Heat-treated bar and plate carry internal stress from the quench and aging cycle. When a large share of material is removed in one pass, the part can move after it leaves the fixture.
-
2
Softness under cutting load
Aluminum is soft relative to steel, so thin walls and long unsupported features deflect and chatter if the setup is weak.
Temper Choice: T6, T651, and When It Matters
The temper changes the cutting strategy, so we ask for it on every drawing. Select a tab to see how we plan each condition.
6061-T6 is the standard solution-heat-treated and artificially aged condition, and it is the default for most structural parts.
On T6 bar with heavy removal, we split the operation so the part is rough-machined, allowed to settle, then finish-machined. This adds time, but it keeps the final dimensions where the drawing puts them.
How We Review a 6061 Part Before Quoting
Every aluminum quote starts with the same review. We look at the features that cause cost and risk, not only the envelope size. Once it is complete, we tell you whether 6061 can be machined to the drawing as written, which features need a drawing note, and where we recommend a change.
- Wall thickness and unsupported span
- Walls under about 1.5 mm, or ribs longer than several times their thickness, get a fixturing and sequence review. We may suggest a sacrificial web, a support tab, or a change in finish allowance.
- Hole positions and depth-to-diameter ratio
- Deep drilled or tapped holes need chip evacuation planning. Blind holes that cross thin sections need attention to avoid breakthrough or distortion.
- Tolerance stack
- We identify which dimensions are functional and which are cosmetic. A ±0.02 mm bore on a press fit is treated differently from a ±0.1 mm overall length on a cover.
- Surface requirements and assembly interfaces
- Anodizing, bead blasting, and visible finish areas are checked early because they affect dimensions and tooling marks. If the part mates with a steel shaft, stainless fastener, or gasket, we check thermal and tolerance relationships.
Our Machining Capability for Aluminum Parts
We run a broad equipment base, which lets us match the machine to the part instead of forcing every job through one setup. For aluminum, we run high spindle speeds with sharp tooling to reduce built-up edge and keep surface finish consistent on sealing faces.
| Process | Equipment | Typical 6061 parts |
|---|---|---|
| Milling | 25 three-axis CNC machining centers, 1 four-axis machine, 8 five-axis machines | Brackets, housings, mounting plates, multi-face parts |
| Turning and turn-mill | 43 CNC lathes, 30 automatic lathes, 7 gang-type lathes, 15 turn-mill machines | Shafts, sleeves, bushings, flanged housings, combined turned and milled parts |
| Swiss-type machining | 10 Swiss-type lathes, including 5-axis and 6-axis models | Slender or small-diameter pins, small connectors, high length-to-diameter components |
Listed machine precision on most CNC equipment is ±0.01 mm. The tolerance we hold on your part depends on its geometry, material condition, and fixturing, so we state the achievable tolerance during review rather than promising the machine figure.
Controlling Distortion, Thin Walls, and Chatter
Distortion is the most common complaint we see on aluminum parts from other sources, so we plan for it directly, before the first chip is cut.
-
Rough-finish split
For parts with large material removal, we remove the bulk of the stock, relieve the part where needed, and then finish to size.
-
Balanced sequencing
On thin-walled housings, we alternate cuts around the part to balance heat and cutting force.
-
Flatness after release
We check flatness after the part leaves the fixture, since clamping pressure can hide a warp that appears once the part is unclamped.
-
Chatter control
Chatter is handled through tool selection, reduced stick-out, and feed strategy. On long thin features, we would rather run a slower pass with a smaller depth of cut than leave a wavy wall that fails inspection.
Holes, Threads, and Assembly Dimensions
Aluminum takes tapped threads well, but the thread form and engagement length must match the application. For frequently assembled parts we recommend thread inspection with ring and plug gauges across the M1.0 to M16 range, which we keep on hand.
For press fits and sliding fits, we recommend a fit check against the mating part rather than relying only on drawing tolerances.
Measurement approach
- Pin gauges (1.0 to 16.0 mm sets) and micrometers handle most bores.
- Hole positions relative to a datum are checked on the CMM or optical measuring system rather than with hand tools.
- Steel fasteners in aluminum parts raise thread engagement and galling risk, which often leads to a suggestion for inserts or a change in thread length.
Anodizing and Surface Appearance
Anodizing is one of the most frequent reasons 6061 parts are specified, and it is also where dimensional surprises happen. Anodic coating builds up on the surface, and roughly half of it grows outward from the original surface.
Dimensional allowance
A bore finished to size before anodizing will close up, and a shaft will grow in diameter. We ask for the coating type, thickness range, and masking requirement, then add the allowance to the machining drawing.
Visible surface control
Tool marks, directional feed lines, and handling marks show up after anodizing. Bar and plate from different lots can also show slight color variation, so we recommend one lot per production run.
Outsourced finishing
Where anodizing or other finishing is outsourced, we confirm the process and lead time before quoting so the schedule and dimensional allowances are correct.
Inspection Records We Return
We inspect against the drawing, not against a generic checklist. Depending on the part, the inspection package may include:
- Dimensional verification with calipers, micrometers, height gauges, and gauge blocks
- 3D CMM measurement for profile, position, and geometric tolerances
- 2D optical measurement for hole positions and small features
- Concentricity measurement for turned components
- Surface roughness on specified surfaces
- Rockwell hardness when hardness verification is required
- Coating thickness where a coating requirement applies
- Thread gauge inspection for threaded features
Quality System Certifications
Our quality management systems are certified to ISO 9001, ISO 13485, AS9100D, ISO 14001, and IATF 16949. Certification applies within the stated scope, and we can confirm the scope applicable to your project during quoting.
Request a copy of the certificate scope with your quote if your supplier approval process requires it.
When 6061 Is Not the Right Material
6061 is a good general-purpose alloy, but it is not the answer to every requirement. If your part sees sustained high temperature, very high fatigue loads, or a specification that calls for a higher-strength aluminum, a different alloy such as 7075 may be more suitable.
If the part is in a marine environment with crevice exposure to dissimilar metals, we will raise corrosion protection early. If it needs significant electrical conductivity, we may suggest a different alloy or a copper component.
We would rather discuss this at the drawing stage than after parts are cut. If we think 6061 is the wrong choice, we will say so and explain the alternative and its machining implications.
Send Us Your Drawing for a 6061 Quote
Send the following information and we will review the part and respond with the process route, any manufacturability notes, and a quotation.
Email: info@yjcncmachining.com
Phone:
WhatsApp:
Address: Yabian Community, Shajing Street, Baoan District, Shenzhen, China
Include the following with your inquiry
- Drawing or 3D model with tolerances and surface requirements (PDF, STEP, or native CAD)
- Material temper (6061-T6, T651, or other) and form (bar, plate, or extrusion), if known
- Quantity for the first order and expected annual volume
- Anodizing type, thickness range, color, and masking requirements
- Any inspection report or certificate requirement
- Required delivery date
If a current 6061 design is already causing distortion or assembly problems, include the failed sample or measurements and we will review it with you.
YJCNC — CNC machining for aluminum components, from prototype to repeat production.