CNC machining for industrial components
Ductile Cast Iron Machining
We machine ductile cast iron castings into finished parts for industrial equipment builders. Send us your material grade, casting and finished-part drawings, quantity, and inspection requirements. We’ll review the casting condition, plan a suitable machining sequence, and quote the job.
We assess each project around the casting’s material grade, machining allowance, structural features, hole locations, and final dimensions—so the process reflects the part you need to assemble, not just the geometry on a screen.
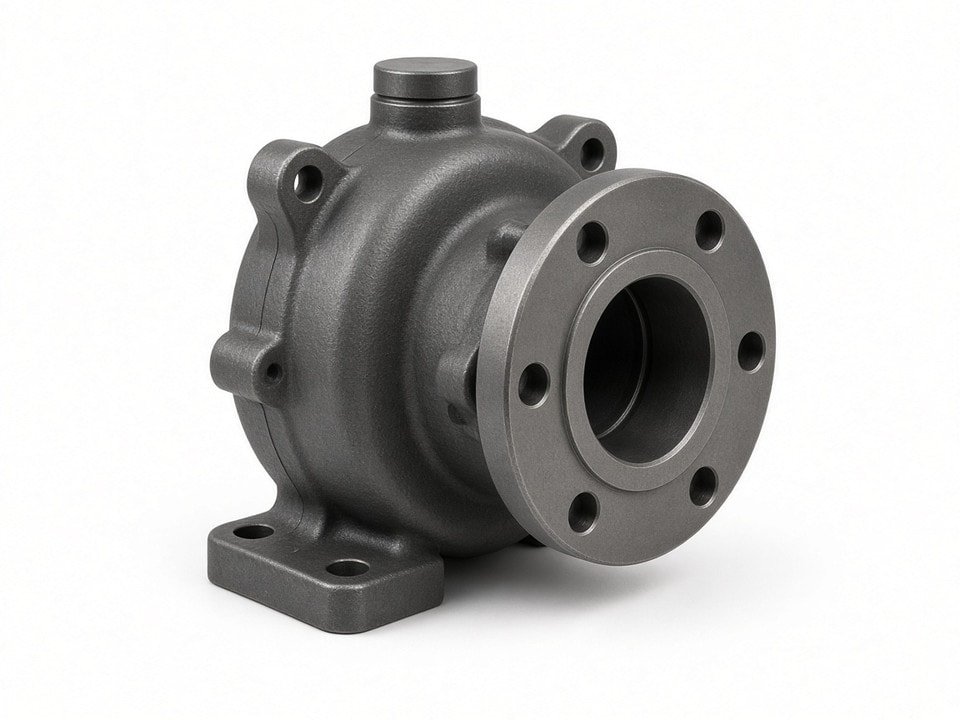
A machining route shaped around the casting
We review casting variation and critical features before production, then match the setup and inspection approach to your drawing.
25 × 3-axis
CNC milling centers, alongside 4-axis and 5-axis equipment
43 CNC lathes
Plus 7 gang-type CNC lathes for suitable components
Drawing-led inspection
We measure to your specified dimensions and acceptance requirements
Material and process
Why ductile iron needs a planned machining route
Ductile iron, also called nodular cast iron, has graphite in spherical form. This structure gives it more strength and impact resistance than grey iron, while it can machine more predictably than many steels of similar strength. Its chips tend to break short, and the graphite acts as a built-in chip breaker and lubricant.
The casting still needs to be accounted for. Its skin may be harder and more abrasive than the core, while sand inclusions, porosity, or variable allowance can appear at or just below the surface. A hard spot can increase insert wear and shift dimensions. We consider these conditions during planning, before the first parts are at risk of failing inspection.
Specify the material grade
Common references include EN-GJS-400-15, GJS-500-7 and GJS-700-2, and ASTM A536 60-40-18, 65-45-12 and 80-55-06.
Document the casting lot
If you have a material certificate or mill test report, include it with the RFQ. We do not claim specific mechanical properties without documentation for the relevant lot.
Please confirm the grade on the casting drawing or purchase order. We machine to the grade and hardness you specify; tensile, yield, elongation, or other mechanical performance claims require matching lot documentation.
Technical review
How we evaluate a ductile iron job
We make a short technical review before quotation, using the part geometry and requirements you provide to identify the process, setup, and inspection considerations.
The details that shape our quote
- Material grade and hardness: guide tool selection, cutting speed, and coolant strategy.
- Machining allowance: including variation across datums and machined surfaces.
- Structural features: thin walls, ribs, bosses, and internal cores affect clamping and vibration risk.
- Hole positions and patterns: especially holes drilled or tapped from a cast datum.
- Final dimensions and functional surfaces: we identify mating faces as well as cosmetic surfaces.
- Casting surface condition: we account for scale, flash, and gate remnants.
We match the route to the geometry
Depending on the casting and finished features, we may use a 3-axis machining center, CNC lathe, turn-mill machine, or a combination. For new casting lots, we can propose a first-article check to catch variation early.
Critical datums, hole patterns, threads, and mating surfaces inform how we locate and sequence each operation. Where geometry allows, we machine critical datums in one setup and locate subsequent operations from machined faces.
We track variation rather than machine around it
For repeat work, we measure the first casting lot against the allowance and datum assumptions in our process plan, record allowance and key dimensions by batch, and adjust the sequence if conditions change. When the foundry source changes, we can confirm hardness and surface condition on sample parts.
If a lot falls outside agreed allowance or a defect affects machining, we stop, share measurement records, and agree on the next step with you before continuing.
Production capability
Machining capabilities for ductile iron parts
Our machining base lets us match the process to the part geometry instead of forcing every casting onto one machine.
Equipment counts below reflect our listed shop capacity.
| Process | Equipment on our floor | Typical ductile iron parts |
|---|---|---|
| CNC milling | 25 × 3-axis machining centers, 1 × 4-axis, and 8 5-axis CNC machines | Brackets, housings, mounting plates, pump and gearbox covers |
| CNC turning | 43 CNC lathes and 7 gang-type CNC lathes | Hubs, flanges, rings, bushings, and sleeves |
| Turn-mill machining | 15 CNC turn-mill machines | Parts combining turned diameters with drilled and milled features |
| Auxiliary operations | 4 conventional milling machines and 2 small surface grinders | Reference faces, light finishing, and general milling |
Precision and threaded features
Our listed precision on CNC milling and turning equipment is ±0.01 mm, subject to part geometry, casting condition, and drawing requirements. Automatic lathes are listed at ±0.02 mm and are used where the part suits that process.
For internal and external threads, we use thread gauges from M1.0 to M16. Pin gauges from 1.0 to 16.0 mm support hole diameter and fit checks. For tapped casting holes, we confirm thread engagement and tap selection with you because thread quality depends on material hardness and drilled-hole size.
Inspection matched to your drawing
We measure against your drawing and inspection requirements, not a generic checklist. Our resources include a coordinate measuring machine (CMM), 5 optical 2D vision systems, height measuring instruments, a concentricity measuring instrument, and a surface roughness tester.
We also have a Rockwell hardness tester for checks after machining or heat treatment where applicable, plus a coating thickness gauge, digital and dial calipers, micrometers, height gauges, and gauge blocks for in-process checks.
We operate under ISO 9001, ISO 13485, AS9100D, ISO 14001, and IATF 16949 quality management systems. Certification scope should be confirmed for each project; we can share the relevant scope statement during supplier review.
Repeatability and assembly
Manage lot variation before it becomes an assembly issue
Casting conditions can shift between batches. Changes to pattern equipment, sand mix, pouring temperature, or inoculation practice can affect allowance, surface hardness, and porosity near critical features.
-
1
Check the first casting lot
Compare the castings with the allowance and datum assumptions in our process plan.
-
2
Record key dimensions by batch
Track allowance and critical dimensions so we can identify drift early.
-
3
Adjust the machining sequence when needed
A changed allowance may call for a rough cut or a revised datum strategy.
-
4
Confirm changed casting conditions
When the casting source changes, we can check hardness and surface condition on sample parts.
Where assembly problems start
Issues often trace back to a datum that moved between operations, a hole pattern located from a rough casting face, or a thread tapped without checking engagement with the mating part. Where geometry permits, we machine critical datums in one setup, locate later operations from machined faces, and check mating features with gauges that reflect the assembly condition.
A practical review of inconsistent parts
If dimensions vary between batches, or a bore or flange fails to assemble reliably, send us the drawing and a sample. We can review likely sources of variation and propose a corrected machining route. If allowance is outside the agreed range or a defect affects machining, we share the findings and agree on the next step before continuing.
A good fit for controlled parts
Who this service suits
Our ductile iron machining service is for buyers who need controlled, repeatable dimensions—not only the lowest unit price.
Industrial equipment manufacturers
Pump, valve, gearbox, and machinery components machined to drawing.
OEM manufacturers
Repeat orders and a steady supplier for castings you already buy.
Machine shops and contract manufacturers
Overflow capacity for cast-part machining when in-house resources are constrained.
Procurement teams
Documented inspection and a clear process plan before supplier award.
For projects requiring verified mechanical performance, please provide material certificates for the casting lot. Very limited casting allowance or features that cannot be located reliably from the casting may require a revised casting design. We’ll raise these concerns during review rather than after production starts.
Request a machining quote
Send us the details that shape the process
To prepare a useful quotation, please include your material grade, casting and finished-part drawings, quantity, and inspection standard. We’ll return a machining plan, quotation, and any questions that need clarification.
- 1.Material grade (EN-GJS or ASTM A536 designation) and any hardness requirement.
- 2.Drawings for the casting and finished part, in PDF and, if available, STEP or DWG format.
- 3.Quantity for the first order and expected annual or repeat volume.
- 4.Inspection standard, including critical dimensions, geometric tolerances, thread requirements, and sampling plan.
- 5.Material certificate or mill test report for the casting lot if mechanical properties must be verified.
- 6.A casting sample or photos if the casting condition is uncertain.
You can also email us at info@yjcncmachining.com or contact us at Yabian Community, Shajing Street, Baoan District, Shenzhen, China.
Tell us about your ductile iron part
Share your requirements and our team will review the drawings, casting condition, and inspection needs.