Equipment and process routing
Manufacturing Equipment: Machine Inventory and Process Routing at YJCNC
Before we quote a part, we decide which machine should run it. Our listed inventory includes 165 units across CNC milling, CNC turning, automatic turning, turn-mill, Swiss-type, screw machining and auxiliary operations.
This page shows how we group that equipment, which parts each group suits, and what we still need to confirm for your project.
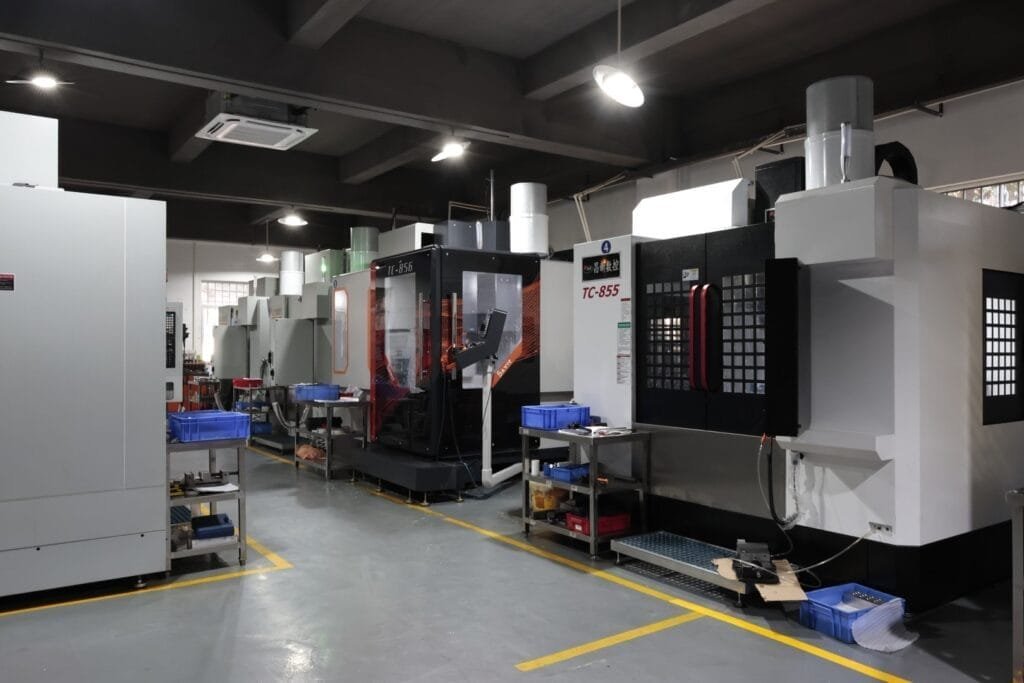
Equipment inventory by process
We group our 165 machines into seven process categories. The counts below come from our confirmed equipment list.
34
CNC milling
50
CNC turning
30
Automatic turning
15
Turn-mill
10
Swiss-type
20
Screw machining
6
Auxiliary operations
165
Total listed units
| Process | Equipment type | Qty | Listed precision | Typical components |
|---|---|---|---|---|
| CNC Milling | 3-Axis CNC machining centers | 25 | ±0.01 mm | Brackets, housings, mounting plates |
| CNC Milling | 4-Axis CNC machining center | 1 | ±0.01 mm | Multi-sided machined components |
| CNC Milling | 5-axis CNC machines | 8 | ±0.01 mm | Complex profiles, multi-sided parts |
| CNC Turning | CNC lathes | 43 | ±0.01 mm | Shafts, sleeves, bushings |
| CNC Turning | Gang-type CNC lathes | 7 | ±0.01 mm | Small shafts, precision connectors |
| Automatic Turning | Automatic lathes | 30 | ±0.02 mm | Pins, small turned parts, precision connectors |
| Turn-Mill | CNC turn-mill machines | 15 | ±0.01 mm | Parts combining turning and milling features |
| Swiss-Type | 5-Axis Swiss-type lathes | 4 | ±0.01 mm | Small precision and slender components |
| Swiss-Type | 6-Axis Swiss-type lathes | 2 | ±0.01 mm | Complex small-diameter components |
| Swiss-Type | Other Swiss-type lathes | 4 | ±0.01 mm | Small precision turned components |
| Screw Machining | Screw machines | 20 | ±0.05 mm | Screws and threaded fasteners |
| Auxiliary | Conventional milling machines | 4 | Not specified | General milling operations |
| Auxiliary | Small surface grinders | 2 | Not specified | Surface grinding and finishing |
Listed precision values come from our equipment inventory. Achievable tolerance depends on part geometry, material, fixturing and the inspection requirements on your drawing, and we confirm it during review.
Process groups and what they handle
Select a group to see the machines it contains and the parts we route to it.
We run 25 three-axis machining centers, one four-axis machining center and eight 5-axis CNC machines. The three-axis group handles brackets, housings and mounting plates machined from one or more setups. The four-axis unit covers parts that need machining on more than one side. The five-axis group suits complex profiles and parts with features on several faces.
Model, travel range and table size for the five-axis machines are still to be confirmed. Send your part envelope and we will check the specific machine assigned to your job.
How we select a machine route
Part geometry and order volume usually decide the route. These are the rules we apply first, and we confirm the final route with you before production starts.
-
Prismatic parts with several faces
Routed to CNC milling. A four-axis or five-axis machine is used when the part cannot be completed in one or two setups.
-
Round parts with turned diameters
Go to CNC lathes. When milled features are also required, we consider a turn-mill machine to finish the part in fewer setups.
-
Small, slender or small-diameter parts
With tight straightness requirements are routed to Swiss-type machines, because bushing support reduces deflection.
-
Small parts at higher volume
Are often run on automatic lathes, where the setup cost is spread across the run.
-
Threaded fasteners
Go to screw machines, unless the thread or diameter tolerance points to another route.
-
Surface finishing requirements
Are handled on the surface grinders or in a separate finishing operation, as stated on the drawing.
We also consider splitting a part across processes. For example, a part may be turned on a lathe and then milled on a machining center to avoid a complex fixture.
Inspection resources matched to each route
Equipment capability is only part of the picture. Inspection capacity determines whether we can verify the result against your drawing. Our certified quality management systems cover ISO 9001, ISO 13485, AS9100D, ISO 14001 and IATF 16949, and the certificate scope that applies to your part is confirmed during review.
| Inspection equipment | Qty | Application |
|---|---|---|
| Coordinate Measuring Machine (CMM) | 1 | 3D dimensional and geometric inspection |
| Optical measuring systems (2D vision) | 5 | Profile, hole position and dimensional measurement |
| Concentricity measuring instrument | 1 | Concentricity measurement |
| Surface roughness tester | 1 | Surface roughness measurement |
| Rockwell hardness tester | 1 | Material hardness testing |
| Coating thickness gauge | 1 | Coating thickness measurement |
| Digital and dial calipers | 30 | General dimensional inspection |
| Micrometers and height gauges | 20 | Precision dimensional and height measurement |
| Thread ring and plug gauges | M1.0–M16 sets | External and internal thread inspection |
| Pin gauges | 1.0–16.0 mm sets | Hole diameter and fit inspection |
Capacity and continuity
Each process group contains several machines, so one machine going down does not automatically stop a job. If your program needs a second source or a process backup, tell us during the RFQ. We will review which routes suit your part and where a second machine family could carry the work.
Actual lead time depends on scheduling, material availability and inspection requirements. We state a lead time for each project after reviewing the drawing rather than quoting a generic figure.
What we confirm for your part
Machine-specific limits are confirmed for each RFQ. We check:
- Maximum turning diameter and part length on the assigned lathe
- Machining travel and table size on the assigned milling machine
- Bar capacity and machining length on the assigned Swiss-type lathe
- Whether a four-axis or five-axis route is required for your geometry
- Inspection method and any certificate or traceability requirement
Send your drawing for an equipment review
To check machine suitability and quote the part, send us the following. For a faster reply, include the part envelope and the critical features with their tolerances.
We review the drawing, assign a machine route and return the process plan, machine assignment and quotation.
- 2D drawing with dimensions and tolerances (PDF, or STEP for 3D models)
- Material, surface treatment and hardness requirement
- Annual volume and order quantity for prototype, pilot or production runs
- Required inspection reports and certificate or traceability requirements
Request an equipment review and quote
Share your drawing, material, volume and inspection requirements. We will confirm the machine route before production and state the lead time for your project.