Heat Treatment Services
Heat Treatment for Precision Machined Parts
We machine precision steel components on CNC lathes, machining centers and Swiss-type lathes. Heat treatment decides whether a finished part meets its hardness, strength and wear requirements, so we plan it together with the machining sequence from the first quote.
Send us your material standard, target hardness and critical tolerances. We will check whether the part can be heat treated as drawn, where distortion will affect dimensions, and how we would sequence the work.
Why a part needs heat treatment after machining
Most machined parts that carry load, rotate under contact or slide against another surface need more hardness than bar stock provides. Heat treatment changes the steel's microstructure to achieve that hardness, but it also changes dimensions and the internal stress state of the part.
A shaft that measures 25.00 mm before quenching may not measure 25.00 mm after it, and the change is not always uniform along the length. For that reason we do not treat heat treatment as a separate step at the end of the route. The machining allowance, the fixturing and the inspection plan all depend on the process we use and how we expect the part to move.
What we plan around
- Required hardness, strength and wear resistance in the locations that carry the load
- Dimensional change from quenching, case hardening and stress relief
- Finish machining or grinding that must follow treatment
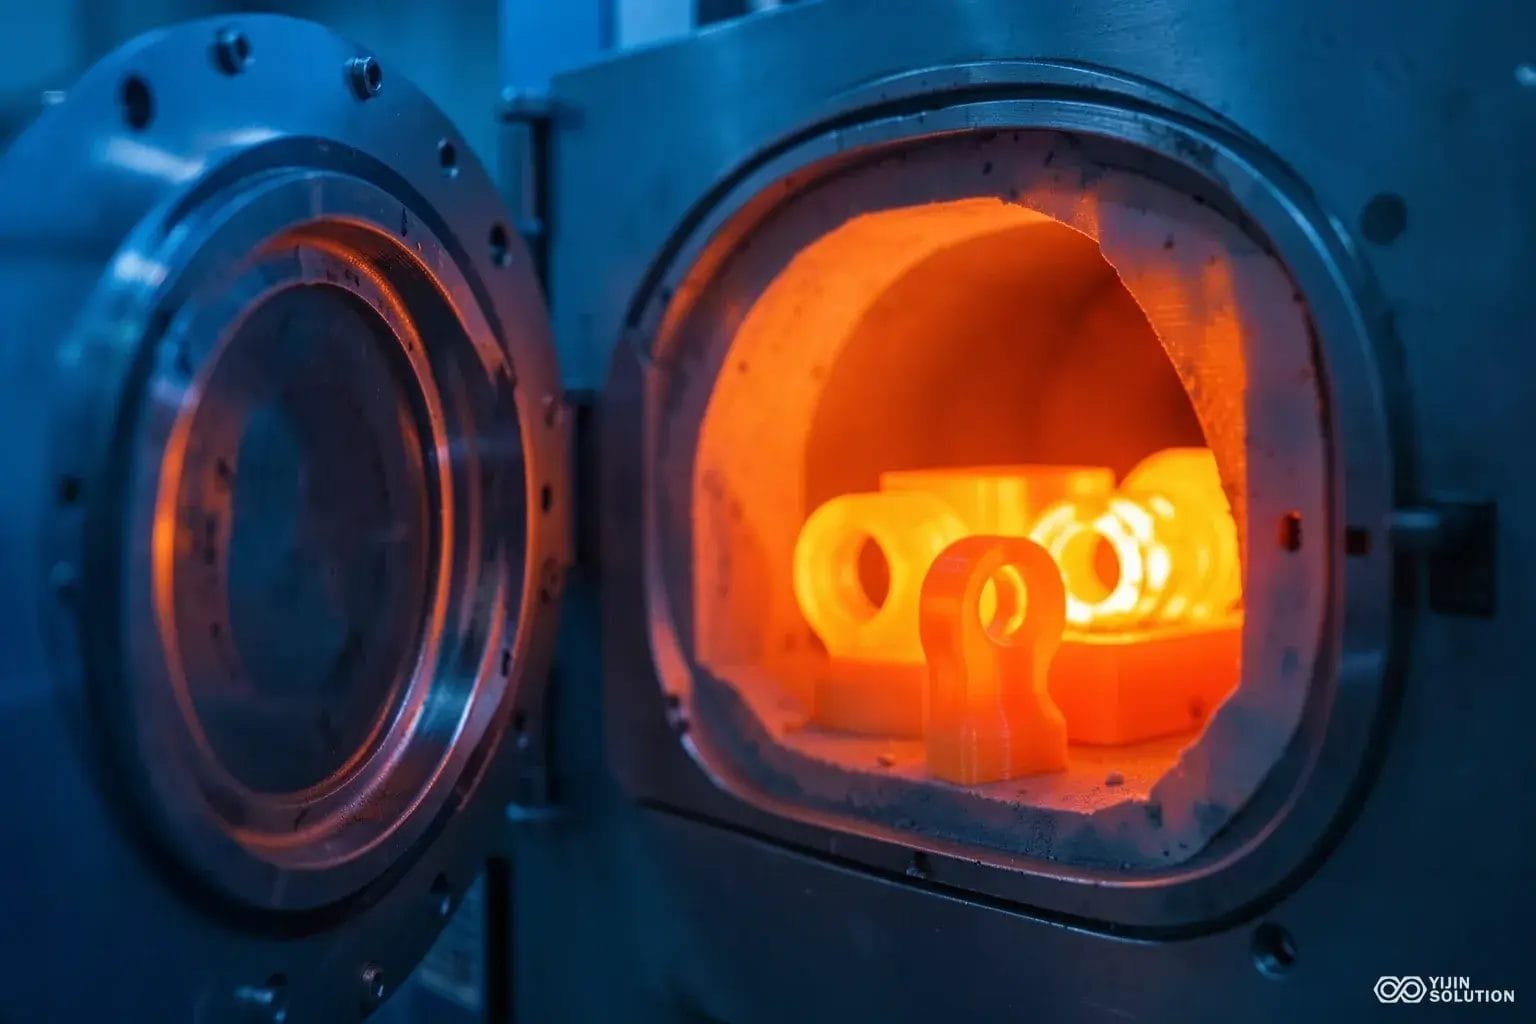
Processes we see most often in drawings
The process named on a drawing is often less specific than the engineering intent behind it. We ask what the part needs to do, then confirm the process that fits.
-
Quenching and tempering
Medium-carbon alloy steels such as 4140 or 42CrMo4 for good core strength and toughness, with hardness held in a specified window such as 28–34 HRC.
-
Case hardening
Carburizing on low-carbon steels when the surface must resist wear while the core stays tough. The case depth must be stated on the drawing.
-
Nitriding
Surface hardness and dimensional stability on certain alloy steels, usually at lower process temperatures and with less distortion than quenching.
-
Annealing, normalizing and stress relief
Softening for machining, grain refinement, or releasing stress between roughing and finishing.
-
Precipitation hardening
Stainless grades such as 17-4PH, where aging temperature and condition must match the required strength level.
Some materials cannot be hardened by quenching. Austenitic stainless steels such as 304 or 316 and free-machining grades such as 303 respond poorly to standard hardening. If a drawing asks for hardness on one of these materials, we will say so during review rather than quote a process that will not deliver the result.
How we assess a heat treatment requirement
When a drawing arrives with a heat treatment note, we work through the same questions before we discuss price or lead time. Select each step to see what we check.
Machining before and after heat treatment
For most hardened precision parts, we rough machine to leave a controlled amount of stock, complete heat treatment, then perform the final operations. The allowance depends on part size, geometry, expected distortion and the finishing process. We agree the figure during review rather than applying a general rule, because a long thin shaft and a short solid bushing do not move the same way.
Some parts can be fully finished before heat treatment when the drawing allows for dimensional change or the tolerance is loose enough to absorb it. In those cases we document the expected change and confirm it with you. Finishing before hardening only makes sense when the tolerance budget supports it, and we will say plainly when it does not.
Controlling distortion and checking the result
Distortion is the main reason a heat-treated part fails inspection, even when hardness is correct. We address it in three places: the machining sequence, the fixturing and the post-treatment inspection.
Sequence
Stress relief and balanced removal
Stress relief between roughing and finishing reduces movement during the final cut. Balanced material removal keeps the part from pulling to one side.
Fixturing
Support during treatment
Fixturing and support during heat treatment depend on geometry. For long, thin or asymmetric parts, we discuss them directly with the heat treatment partner.
Inspection
Measure what the drawing needs
We measure critical features on our coordinate measuring machine, check roundness and concentricity, and verify surface roughness where required. Hardness is measured on sample parts or witness pieces when the drawing allows; where it must be measured on the part, we agree the location and method before production starts.
Who performs the heat treatment
We do not operate heat treatment furnaces in our own facility. Our equipment covers CNC machining, turning, Swiss-type machining and inspection. Heat treatment is performed by qualified external partners, and we manage the handover, the records and the return to our inspection room.
- Before the first order, we confirm the partner's process and the scope of its quality system.
- We request the heat treatment certificate, hardness results and any process records that the drawing or your approved supplier requirements call for.
- For aerospace or medical projects, we request the documentation needed for traceability and check it against the applicable quality scope.
- Our ISO 9001, ISO 13485, AS9100D, ISO 14001 and IATF 16949 certifications apply to our own operations within their valid certification scope. We do not extend them to partner processes without the partner's own qualification.
If your supplier approval process requires a named heat treatment source, tell us during the quote stage so we can plan around it.
Equipment behind heat-treated components
The parts we machine before and after heat treatment run on a range of equipment, which lets us choose the process that fits the geometry and the sequence.
43
CNC lathes for shafts, sleeves and bushings
25
Three-axis CNC machining centers
15
CNC turn-mill machines
12
Swiss-type lathes for slender parts
±0.01 mm
Listed precision on milling, turning, turn-mill and Swiss-type equipment
Inspection resources include a coordinate measuring machine, five 2D optical measuring systems, height measuring instruments, a concentricity measuring instrument, a surface roughness tester, a Rockwell hardness tester, calipers, micrometers, height gauges, gauge blocks and thread and pin gauges. Together they support drawing-based checks on machined features and post-treatment dimensions.
Choosing a route for your project
The table shows how we typically approach common situations. It is a starting point for discussion, not a substitute for a feasibility review of your actual drawing.
| Situation | Typical approach | What we need to confirm |
|---|---|---|
| Shaft with journals that need wear resistance | Rough turn, quench and temper, finish grind or turn journals | Journal hardness, grinding allowance, straightness limit |
| Small precision bushing with tight bore tolerance | Rough bore, heat treat, finish bore on CNC or Swiss-type equipment | Bore tolerance after treatment, hardness band |
| Housing with thin walls and mounting faces | Rough machine, stress relief, finish mounting faces after treatment | Flatness and hole position limits, fixturing constraints |
| Pin or connector needing surface hardness | Case harden, then finish critical diameters | Case depth, core hardness, surface finish |
| Stainless component needing higher strength | Precipitation hardening after machining | Alloy grade, aging condition, dimensional change tolerance |
If a part is highly sensitive to distortion, we will sometimes recommend a different geometry or a looser feature tolerance that still meets the function. We would rather raise that before tooling starts than discover it at incoming inspection.
Information that speeds up a feasibility review
A review is quicker and more reliable when the drawing and requirements are complete. Incomplete information is not a reason to stop, but it usually means we will return with questions before giving a firm recommendation.
- Drawing with all dimensions, tolerances, datums and surface finish requirements
- Steel grade and material standard, for example AISI/SAE, EN or GB, plus supply condition
- Target hardness with unit, scale, location and acceptance method
- Heat treatment specification or process note, if your company has one
- Critical tolerances that must hold after heat treatment
- Quantity, prototype or production plan, and required delivery window
- Supplier qualification or documentation requirements, such as certificates, hardness records or first article inspection
Request a heat treatment feasibility review
If you are seeing hardness results below specification, distortion that pushes parts out of tolerance, or delays because machining and heat treatment were scheduled separately, send us the drawing and requirements. We will review the material, hardness target, geometry and tolerances, then reply with a recommended process sequence, the points that need your decision, and a quotation for the machining scope.
Include the drawing and the information listed above so we can start the review without delay.
Email: info@yjcncmachining.com
Phone:
WhatsApp:
Address: Yabian Community, Shajing Street, Baoan District, Shenzhen, China
Send your inquiry
Use the form below to share your drawing details and requirements.