CNC Machining · Alloy Steel
8620 Alloy Steel CNC Machining for Gears and Transmission Parts
We machine custom 8620 alloy steel components for mechanical manufacturers and buyers developing gears, shafts, pinions, bushings, and other transmission parts. Send us your drawing and requirements, and we will assess the machining route, material condition, heat-treatment plan, and inspection needs before we quote.
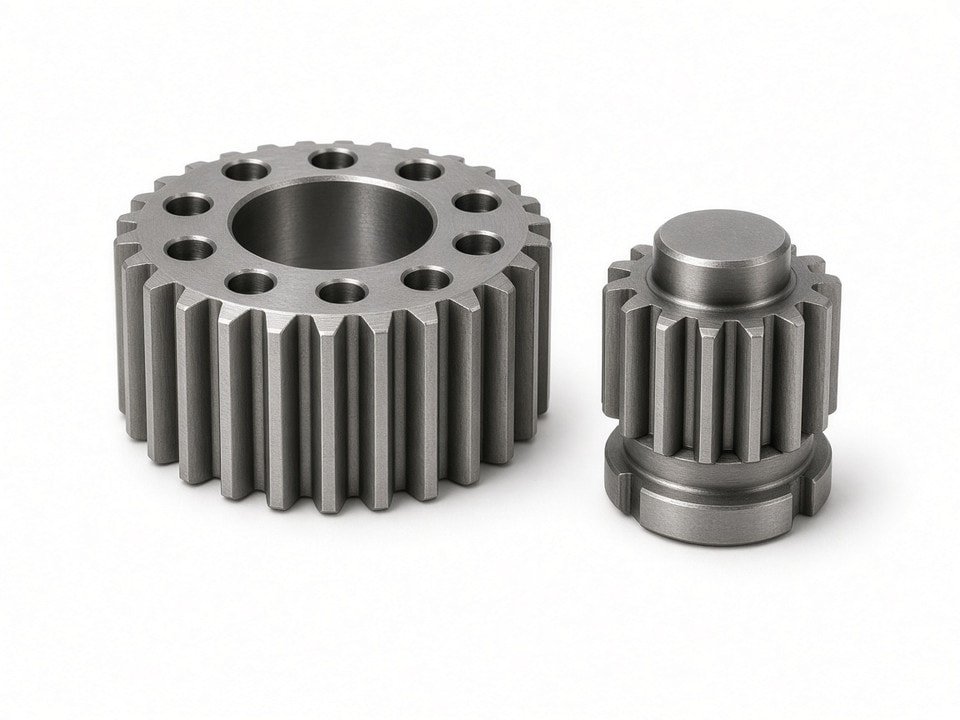
Plan the Part Around Its Final Condition
8620 is commonly selected for components that need a hardened wear surface and a comparatively tough core. Whether it suits a specific part depends on the drawing, material specification, heat-treatment requirements, and operating conditions. I do not assume a default carburizing process or final property target for your part.
Before we confirm feasibility, I need to understand how the part will be used and what condition it must meet after processing. Please identify any specified case depth, hardness, distortion allowance, or post-treatment finishing requirement.
If your designated supplier will perform the heat treatment, we can review the machining sequence against that plan. Any heat treatment outside our stated machining capabilities must be confirmed separately. We do not represent carburizing or other heat treatment as an in-house capability.
Machining Capabilities for 8620 Components
Our equipment covers turning, milling, turn-mill machining, and Swiss-type machining. The right route depends on the part's geometry, production requirements, and which features must stay controlled after heat treatment.
| Process or equipment | Quantity listed | Listed precision | Typical fit for 8620 parts |
|---|---|---|---|
| 3-axis CNC machining centers | 25 | ±0.01 mm | Brackets, housings, mounting faces |
| 4-axis CNC machining center | 1 | ±0.01 mm | Multi-sided features |
| 5-axis CNC machines | 8 | ±0.01 mm | Complex profiles and multiple machined faces |
| CNC lathes | 43 | ±0.01 mm | Shafts, sleeves, bushings, turned profiles |
| CNC turn-mill machines | 15 | ±0.01 mm | Parts combining turned and milled features |
| Automatic lathes | 30 | ±0.02 mm | Pins and smaller turned parts |
| Swiss-type lathes | 10 | ±0.01 mm | Small or slender components |
| Gang-type CNC lathes | 7 | ±0.01 mm | Small shafts and connectors |
These are equipment-listed precision figures, not a guarantee for every feature or finished part. Achievable tolerances depend on part geometry, material condition, machining sequence, heat-treatment effects, and measurement method. I confirm critical requirements against your drawing during project review.
For parts with both turned and milled features, turn-mill machining can consolidate operations and reduce handling between machines. For multi-face or complex profiles, a suitable milling route can reduce repositioning. I select the process from the actual drawing rather than assuming one machine type fits every 8620 part.
Choose the Machining Sequence Before Heat Treatment
For carburized components, machining order matters. Some features may need to be completed before heat treatment and others afterward, depending on the required case, geometry, dimensional allowance, and final inspection criteria. I review this sequence with you before production planning begins.
-
Material specification
Confirm: 8620 grade designation, applicable standard, and any material condition requirements.
Why: aligns incoming material with the drawing and process plan.
-
Heat-treatment requirement
Confirm: carburizing or other specified treatment, responsible supplier, and process documentation needs.
Why: avoids assuming an unconfirmed treatment route.
-
Surface performance
Confirm: required case depth, surface hardness, or other specified acceptance criteria.
Why: defines what the finished part must achieve.
-
Critical dimensions
Confirm: datums, fits, runout, concentricity, and dimensions to inspect after treatment.
Why: identifies features sensitive to distortion or finishing.
-
Machining allowance
Confirm: stock or allowance for any post-treatment finishing, if specified.
Why: plans final dimensions without inventing a default allowance.
-
Inspection and records
Confirm: measurement method, report format, and material or process documents.
Why: lets us assess quality and documentation requirements before quoting.
Heat treatment can cause dimensional movement or distortion. The amount and direction depend on part design and process conditions, so I do not promise a universal distortion value. For especially sensitive features, I need the drawing, datum strategy, and post-treatment acceptance limits to evaluate the sequence and inspection approach.
Control the Dimensions That Affect Assembly
Gear and transmission components often depend on relationships between features, not just individual dimensions. Shaft seats, bearing fits, bores, shoulders, keyways, thread locations, and concentricity requirements can all affect assembly and operation. Please identify these features clearly on the drawing, including any dimensions that apply only after heat treatment.
YJCNC operates quality management systems certified to ISO 9001, ISO 13485, AS9100D, ISO 14001, and IATF 16949. Applicability to a particular product or required scope should be confirmed during supplier qualification.
Inspection resources
- Coordinate measuring machine
- Optical measuring systems
- Height instruments
- Concentricity measurement equipment
- Surface roughness testing
- Hardness testing
- Dimensional gauges
I will review which checks suit your specified features and records. The measurement plan and any required reports should be agreed during project review.
Match the Route to Your Part and Order
Different 8620 parts call for different manufacturing approaches. Select a part type below to see how I would approach it.
Request a Quote for 8620 Alloy Steel Machining
To assess your project, please send the following information:
- The part drawing or 3D model, including revision level.
- The required 8620 material specification and any material-condition requirements.
- Carburizing or other heat-treatment requirements, including target properties and who will perform the treatment.
- Critical dimensions, and whether they apply before or after heat treatment.
- Required inspection standards, reports, and supporting quality documents.
- Estimated quantity, order frequency, and target delivery schedule.
If the heat-treatment plan or final performance requirement is not yet confirmed, tell me what remains under consideration, and I will identify the information needed to assess the part.
Send your 8620 component drawing, target performance, and inspection requirements to info@yjcncmachining.com to request an RFQ.
YJCNC
Yabian Community, Shajing Street, Baoan District, Shenzhen, China
Phone:
Email: info@yjcncmachining.com
WhatsApp: