Monel 400 CNC Machining
Monel 400 CNC Machining for Precision Components
Monel 400 is a nickel-copper alloy that is difficult to machine at consistent quality without the right process plan. We produce Monel 400 components to your drawings on CNC turning, milling, turn-mill and Swiss-type equipment. Before we cut any material, we review the material specification, the service environment, the part geometry, the tolerances and the inspection requirements together with your engineering team.
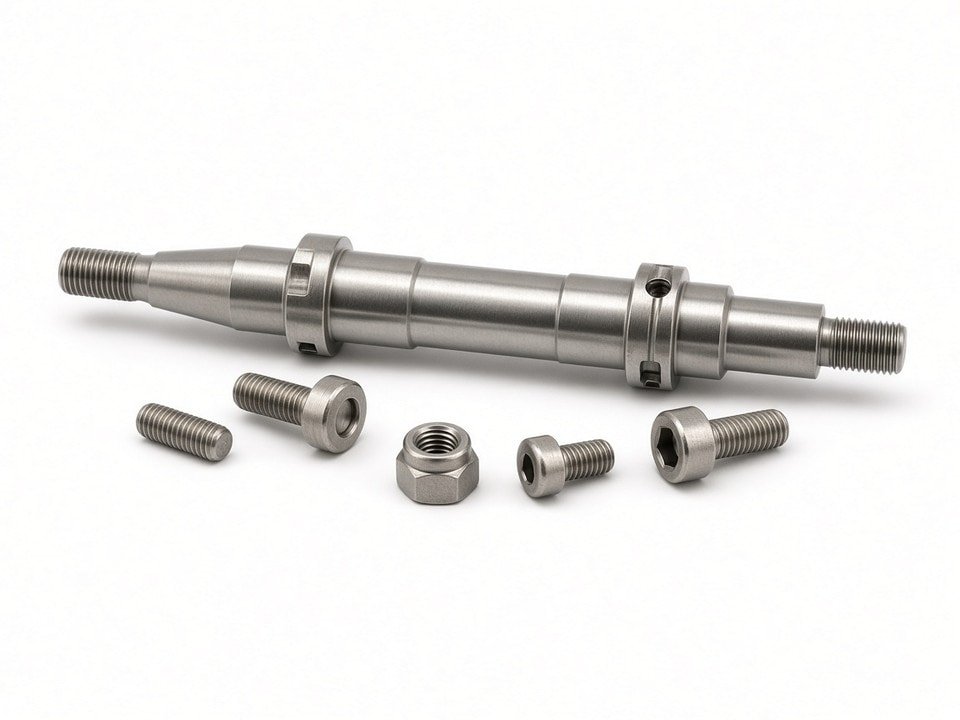
What Monel 400 Is Specified For
Monel 400 (UNS N04400) contains roughly two-thirds nickel and around 30% copper, with small additions of iron and manganese. Engineers typically specify it where corrosion resistance and mechanical strength are needed in certain media, including seawater and some reducing environments.
Its performance, however, depends on the exact medium, concentration, temperature, flow velocity and applied stress. We do not treat Monel 400 as suitable for all chemical environments, and we will not confirm suitability for your application based on the grade name alone. Material selection remains the responsibility of your design or materials engineers. Our role is to machine the part correctly from the material you specify.
Confirming the Material Specification Before Cutting
A clear material call-out prevents most problems we see on incoming orders. For Monel 400 bar and rod, the common reference is ASTM B164. Plate, sheet and strip are typically covered by ASTM B127, and seamless tube by ASTM B165.
Please state the product form, the heat treatment or condition (hot finished, cold drawn or annealed), the size and the applicable dimensional standard.
Verification on Receipt
We verify incoming stock against the specification and the mill test report before machining begins.
Traceability
Material certificates can be supplied with the order when requested, subject to the mill's documentation. If stock is ordered by us, we tell you the supplier and the heat or lot information in the quotation or first-article report.
How Monel 400 Behaves on the Machine
Monel 400 work hardens quickly. If a tool rubs instead of cutting, the surface hardens and the next pass becomes harder to control. It also produces long, stringy chips and retains heat at the cutting edge, which accelerates tool wear.
-
01
Sharp, positive tooling
We use sharp carbide tooling with positive rake geometry, rigid workholding and setups that minimize overhang.
-
02
Cutting, not burnishing
Feeds and speeds are set to keep the tool cutting, not burnishing, and coolant is applied directly at the cutting zone.
-
03
Adjusted on the first article
For deep bores, thin walls and slender parts, we adjust the strategy during the first-article run instead of carrying a generic program into production.
-
04
Tracked through the run
Tool life and surface results are tracked through the run, so that a change in tool condition is caught before it affects dimensions.
Machining Capabilities for Monel 400 Parts
Our equipment base lets us match the process to the part, rather than forcing every component through the same machine.
| Process | Equipment | Quantity | Listed Precision | Typical Monel 400 Parts |
|---|---|---|---|---|
| CNC Turning | CNC Lathes | 43 | ±0.01 mm | Shafts, sleeves, bushings, flanged turned parts |
| CNC Turning | Gang-Type CNC Lathes | 7 | ±0.01 mm | Small shafts, precision connectors |
| Turn-Mill Machining | CNC Turn-Mill Machines | 15 | ±0.01 mm | Parts with turned diameters and milled flats or cross-holes |
| CNC Milling | 3-Axis Machining Centers | 25 | ±0.01 mm | Brackets, housings, mounting plates |
| CNC Milling | 5-Axis Machines | 8 | ±0.01 mm | Multi-sided parts and complex profiles |
| Swiss-Type Machining | 5/6-Axis and other Swiss lathes | 10 | ±0.01 mm | Slender, small-diameter components |
| Automatic Turning | Automatic Lathes | 30 | ±0.02 mm | Pins and small turned parts in volume |
The listed precision is the equipment capability. The tolerance we can hold on a finished part depends on its geometry, material condition and the number of setups. We identify those limits at quotation stage, so that a tolerance that is difficult in Monel 400 is discussed before production starts.
Choosing the Right Process for Your Monel 400 Part
Not every Monel 400 part should be machined the same way. We discuss these trade-offs during quotation so that the process choice reflects both the part and your order quantity. Select a process below to see when we typically use it.
Surface Finish and Dimensional Control
Surface finish on Monel 400 is driven mainly by feed rate, insert nose radius and cutting edge condition. A worn edge can smear the surface and raise the roughness value even when the dimensions are correct.
We measure surface roughness with our tester and record results against the drawing requirement. If the drawing calls for a specific finish on a sealing face or bore, we confirm the finishing pass and tool condition in the process plan.
Control Across the Batch
Dimensional control runs through the production batch, not just the first piece. Tool offsets are checked at defined intervals, and in-process measurement is used on features that drift as tools wear.
Inspection Records and Documentation
We provide inspection reports against the drawing. First-article inspection reports can be supplied for new part numbers or after process changes.
We operate under quality management systems certified to ISO 9001, ISO 13485, AS9100D, ISO 14001 and IATF 16949. The scope of each certification applies only as stated on the certificate, and we will confirm the relevant scope for your supplier qualification.
3D and geometric checks
Coordinate measuring machine (CMM) for 3D dimensional and geometric checks.
Profile and feature measurement
Optical measuring systems for profile, hole position and feature dimensions.
Turned components
Concentricity measuring instrument for turned components.
Surface and material checks
Surface roughness tester and Rockwell hardness tester for material verification.
General dimensional inspection
Micrometers, height gauges, digital calipers and gauge blocks.
Threads and fits
Thread ring and plug gauges (M1.0 to M16) and pin gauges for threaded and fit features.
Application Review Before We Quote
Before quoting a Monel 400 part, we ask for the information that affects both machining and inspection. This includes the service environment (media type and concentration, temperature, pressure and whether the part sees cyclic loading), the function of the part, any welding or downstream processing, critical features and surface requirements.
This review is about manufacturing feasibility. We check whether the geometry, tolerances and material condition can be machined as drawn, and we flag risks such as thin sections, deep holes or tight form tolerances.
It is not a material approval. The engineering decision on whether Monel 400 is appropriate for your application stays with you.
Send Your Monel 400 RFQ
To receive an accurate quotation, please send the following with your request:
- Drawings in PDF, STEP or native CAD format, with all tolerances and surface finish callouts
- Material specification, including product form, ASTM reference, condition and size
- Application environment summary (media, concentration, temperature, pressure and load conditions)
- Required quantities for prototype and production runs, and expected annual volume
- Inspection and documentation requirements, such as first-article reports or material certificates
- Delivery timing and any packaging or traceability requirements
Email: info@yjcncmachining.com
Phone:
Address: Yabian Community, Shajing Street, Baoan District, Shenzhen, China
We will respond with a technical review of your drawing and a quotation that identifies the process, inspection plan and any tolerance concerns. YJCNC is ready to work with you on Monel 400 components from prototype through repeat production.