PEEK CNC machining
Precision PEEK parts, planned around your application
We machine PEEK components to your drawings using CNC turning, milling, and turn-mill processes. Before we quote, we verify the material grade, stock availability, machining route, and documentation your project requires.
For medical-related equipment, industrial machinery, electronic instruments, and other professional applications, we review temperature, chemical exposure, mechanical load, and dimensional requirements together—not as isolated checklist items.
Send us your material grade, drawing, critical tolerances, and operating environment for a project-specific review.
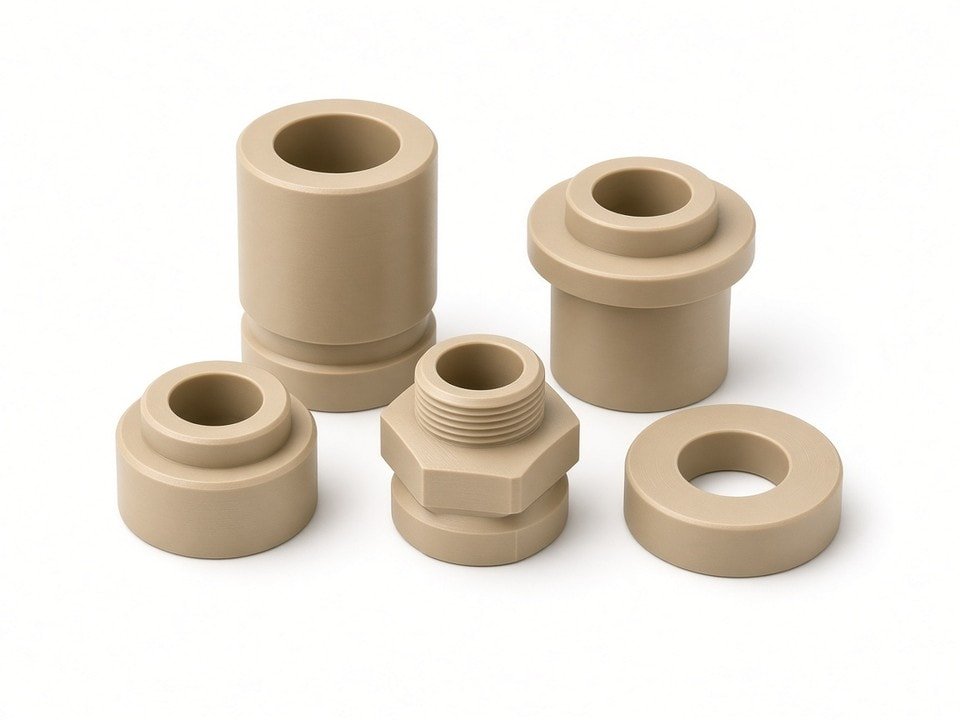
Before material is committed
We check grade, supply, process fit, and documentation requirements.
43
CNC lathes for turned PEEK components
15
CNC turn-mill machines for combined features
25 + 1 + 8
3-axis, 4-axis, and multi-axis milling resources
ISO 9001 · ISO 13485 · AS9100D · ISO 14001 · IATF 16949
Quality management system certifications; scope statements available on request
Project review
PEEK is too valuable to quote on assumptions
A scrapped PEEK blank carries a higher cost than many metal blanks. We first clarify the grade and supplier designation, stock form and dimensions, drawing revision, critical features, and operating conditions.
A component exposed to a 200 °C sterilization cycle may require a different stock and inspection plan from one used at 120 °C in a dry housing. We evaluate the actual application before recommending a machining route.
Verify the exact grade
We check whether the specified material is unfilled, glass-filled, or carbon-filled, along with the supplier grade and the available rod, tube, or sheet dimensions.
Understand service conditions
Temperature range, chemical environment, mechanical loading, and dimensional stability needs help shape stock selection, stress management, and inspection planning.
Confirm availability before machining
Some grades and stock sizes are not regularly held. We verify lead time for the specific form and dimension before accepting the order.
Agree on documents and acceptance
We confirm what supplier material certificates, lot traceability, test reports, inspection records, and customer-specific forms can be provided for the job.
Process engineering
How we manage PEEK on the machine
PEEK machines well with a process suited to its thermal behavior, residual stress, and tendency to compress under clamping force. Geometry and material grade guide our setup.
Heat and chip evacuation
Control heat at the cutting edge
Because PEEK has low thermal conductivity, heat can concentrate at the tool. We use sharp, polished carbide tooling with controlled speeds and feeds. Coolant choice depends on the grade and geometry; thin walls may call for dry cutting or air blast to reduce the risk of absorption or distortion.
Residual stress and distortion
Plan for the part after release
Aggressive material removal can allow a part to warp after unclamping. We may rough, allow the part to relax, then finish. For tight tolerances, stress relief or a second finishing operation is considered based on the part geometry—not applied as a fixed rule.
Clamping and support
Reduce deformation during machining
We use soft jaws, distributed support, and reduced clamping pressure where sections are thin, then check dimensions after release. Long, slender parts may need additional support or a different fixture approach.
If the design is still evolving
Send us the drawing or development information you have. We can flag features likely to move during machining and discuss whether a small drawing change could lower cost while preserving the required function.
Equipment matched to geometry
Choose the process—not just a machine count
We assess geometry, grade, and volume to select equipment suited to a stable result. Tool wear and cycle time can differ between unfilled and filled PEEK grades.
Completing turned and milled features in one setup can reduce handling and re-clamping, which matters when dimensional consistency is important.
43 units
CNC lathes
A common route for PEEK rod or tube components such as shafts, sleeves, bushings, insulators, and rings.
15 units
CNC turn-mill machines
For turned diameters combined with milled flats, slots, cross holes, or off-axis features.
10 units
Swiss-type lathes
Across 4-axis, 5-axis, 6-axis, and other configurations for small-diameter, slender components with closely spaced features.
30 units
Automatic lathes
For repeat production of small turned PEEK parts after the process has been proven.
25 + 1 + 8 units
3-axis, 4-axis, and multi-axis milling
For plates, brackets, housings, and multi-sided components that cannot be produced from round stock alone.
Dimensional control
Inspection planned around critical features
We clarify which dimensions are critical, which are reference, and what measurement method the drawing calls for. Since PEEK can relax after machining, we recommend measuring critical features after the part has stabilized—not only immediately after it leaves the machine.
When required, we state the measurement conditions on the inspection report. Hardness checks are available where the method and acceptance criteria are agreed in advance; a hardness reading alone does not establish grade conformance unless the material specification defines it that way.
Dimensional and geometric verification
One coordinate measuring machine for 3D measurement; five 2D optical measuring systems for profiles, hole positions, and small features.
Turned features and surface finish
Concentricity measurement for coaxial features and a surface roughness tester for sealing or sliding surface requirements.
In-process and final checks
Height measuring instruments, micrometers, digital and dial calipers, and height gauges.
Threads and bores
Thread ring and plug gauges from M1.0 to M16, plus pin gauges for bore features.
Traceability and scope
Documentation confirmed for your order
Our quality management system is certified to ISO 9001, ISO 13485, AS9100D, ISO 14001, and IATF 16949. The scope of each certification defines which processes it covers; certificates and scope statements are available on request.
PEEK order documentation may include dimensional inspection records, supplier material certificates where available, and lot traceability linked to your order. Send required standards, material test data, or customer-specific forms with your RFQ so we can confirm what is achievable before acceptance.
Material and compliance claims require verification
We do not assume a material certificate, hardness result, or general certification establishes the status of a specific PEEK part. We do not represent a part as medical-grade, implant-grade, or compliant with a particular regulation unless that status is verified for the specific material and process used for the job.
Application fit
Where PEEK machining can make sense
We help evaluate performance needs alongside material cost. PEEK is not automatically the right choice for every plastic component or every load case.
Projects we can review
- 01Insulators and electrical spacers with close diameter requirements
- 02Bushings, wear rings, and sealing components for chemically active or high-temperature environments
- 03Lightweight housings and brackets for instruments
- 04Small connector bodies and sensor components for electronics and instrumentation
- 05Prototype runs intended to move into repeat production in the same grade
- 06Equipment parts replacing metal where corrosion or weight is a constraint
When another material may be better
PEEK may not suit a part where extremely high loading requires metal stiffness, where a simpler geometry can meet the specification in a lower-cost engineering plastic, or where a small-run blank makes the material budget impractical.
If our review identifies a mismatch, we will explain the concern and discuss alternatives that still fit your drawing and operating requirements.
Discuss material optionsCommon questions
What to expect from a PEEK review
We review the material and application details before committing to stock or quoting a machining plan.
What if the specified grade or size is unavailable?
We confirm availability for the specified grade and stock form before machining begins. If it is not available, we will tell you and discuss options that remain within your specification before proceeding.
Can you supply medical-grade or implant-grade PEEK?
We do not assume or claim medical-grade, implant-grade, or regulatory status. We first verify the specific material, supplier documentation, and requirements for the process and job in question.
How do you approach tight tolerances in PEEK?
We identify critical features and review geometry, stock condition, fixturing, stress management, and the required measurement method. Where appropriate, we consider a relaxation period and finishing operation, then agree on measurement conditions.
What should I send with my RFQ?
Include the material grade and filler type, a drawing with revision, critical tolerances, operating temperature and chemical environment, mechanical load, quantity, and documentation requirements.
Request a project review
Send us your PEEK part details
Share your material grade, drawing, critical tolerances, and application environment. We will verify grade and stock, review the machining route, and provide a written assessment with identified risks, lead time, and suggested changes where appropriate.
- 1. Material grade, filler type, or supplier datasheet
- 2. PDF or CAD drawing with revision level
- 3. Critical tolerances and the features they apply to
- 4. Temperature range, chemical exposure, and mechanical load
- 5. Prototype, pilot, and production quantities
- 6. Material certificates, inspection reports, or other documentation requirements
We work with engineering and purchasing teams seeking PEEK parts that hold dimension in service—not only on the inspection bench.
Share your requirements
Email: info@yjcncmachining.com
Facility: Yabian Community, Shajing Street, Baoan District, Shenzhen, China