CNC machining · low-carbon steel
1020 Carbon Steel CNC Machining
We machine 1020 carbon steel components for equipment manufacturers who need a common, machinable material and clear control over mechanical requirements. Using CNC lathes, turn-mill machines and milling centers, we review your drawing, stock condition and finish needs before production.
1020 can be a practical choice for moderate loads and protected environments. It is not the right fit for every hardness, fatigue or corrosion requirement. We help you assess those trade-offs before you commit to a process.
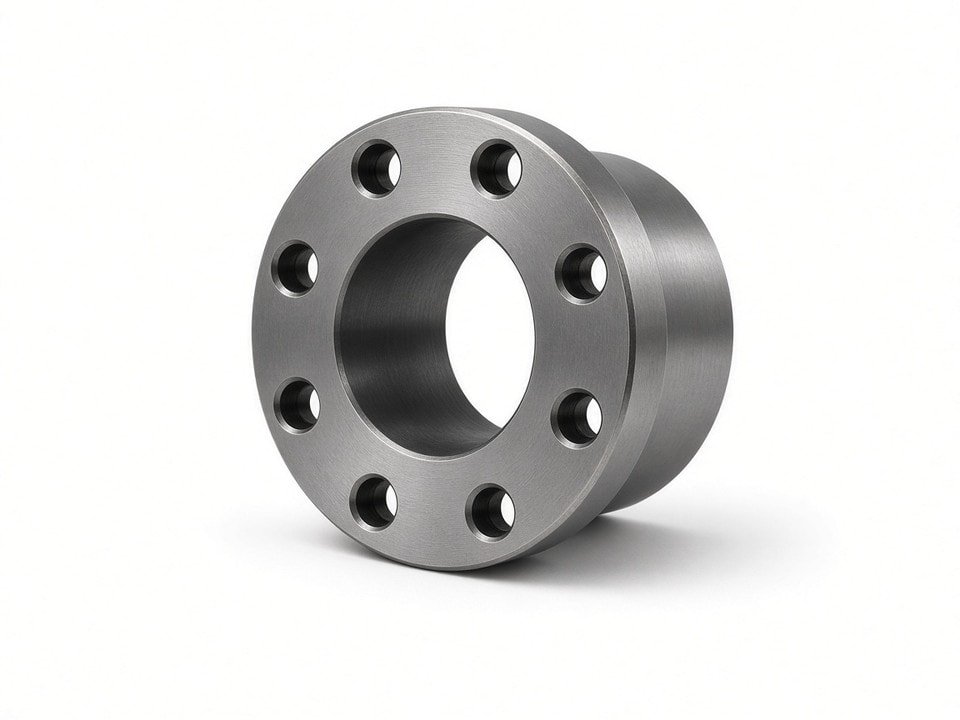
Start with the application, not just the grade.
We consider load, stock condition, dimensional stability and corrosion protection together when assessing a 1020 part.
Carbon content
Approximately 0.18–0.23%
Typical hot-rolled tensile strength
420–470 MPa
Typical equipment tolerance limit
±0.01 mm
Drawing and geometry review required
Strength values are typical, not guaranteed. The mill certificate for the supplied lot is the reference when a drawing specifies minimum strength or hardness.
Material planning
Stock condition changes the machining plan
The same 1020 designation can behave differently depending on how the stock was supplied. We use that information to plan stock allowance, machining sequence and the inspection approach.
Hot-rolled stock
Hot-rolled bar may have scale, more residual stress and greater diameter variation. For thick brackets or plates where flatness matters, we may rough the blank, allow it to relax, then finish the critical faces.
Cold-drawn or ground stock
Cold-drawn stock is closer to size, smoother and generally holds straightness better. It can still move when heavy material is removed from one side. For shafts and bushings with tight concentricity needs, we usually recommend cold-drawn or ground stock and separate roughing and finishing passes.
Tell us what stock you need—or what you already have.
A part cut from the wrong supply condition can meet the drawing dimensions and still cause trouble at assembly. Include the material condition and mill certificate requirement in your RFQ when specified.
Manufacturing capabilities
Choose the process that controls the geometry efficiently
We match each 1020 component to its geometry and volume. Turn-mill machining is often useful for shafts with cross holes, flats or keyways because several features can be completed in one clamping.
| Process | Equipment | Typical 1020 parts |
|---|---|---|
| CNC turning | 43 CNC lathes | Shafts, sleeves, bushings and spacers |
| Turn-mill machining | 15 CNC turn-mill machines | Shafts with cross holes, flats or keyways |
| CNC milling | 25 three-axis, 1 four-axis and 8 5-axis CNC machines | Brackets, mounting plates and housings |
| Automatic turning | 30 automatic lathes | Pins and small turned parts at higher volume |
| Swiss-type machining | 10 Swiss-type lathes | Slender, small-diameter components |
| Gang-type turning | 7 gang-type CNC lathes | Short shafts and connectors |
| Screw machining | 20 screw machines | Threaded fasteners and small threaded components |
Tolerance is drawing-specific
Our listed CNC equipment limits are ±0.01 mm. Achievable tolerance depends on geometry, length-to-diameter ratio, fixturing and material condition, so we review each drawing rather than promise a blanket figure.
Consider volume and material together
1020 can run on screw machines, but free-cutting grades such as 12L14 can offer faster cycle times and longer tool life for high-volume fasteners. We can discuss whether a material change suits your volume and thread specification before approval.
Inspection and quality planning
Inspection follows the drawing callouts
We select measurement equipment based on the features and acceptance criteria on your drawing. Inspection records can be supplied with the shipment when requested on the purchase order.
Geometry and profile
Coordinate measuring machine for 3D and geometric checks; optical measuring systems for profiles and hole position.
Turned features and finish
Concentricity measuring instrument for coaxial features and a surface roughness tester for finish requirements.
Threads and holes
Thread ring and plug gauges from M1.0 to M16, plus pin gauges for hole diameters and fits.
Hardness and coating
Rockwell hardness checks when specified, including processed parts where heat treatment or case hardening applies. Coating thickness can be measured on request.
Finish and service environment
Plan corrosion protection with the dimensions
Plain 1020 can rust quickly in humid storage and many outdoor or wash-down environments. Common protective options include zinc plating, black oxide, phosphating, paint and powder coating.
Coatings affect dimensions. For zinc plating, specify whether thread and fit dimensions apply before or after plating. We can machine base dimensions to allow for the selected finish and coordinate external processing with qualified processors.
When another material may be a better choice
For salt spray, chemical exposure or sustained high humidity, 1020 may not provide the service life you need. Stainless steel or another alloy may be a better fit, even when the machining cost is considered. We prefer to review that trade-off before production release.
Discuss material and finish optionsApplication review
Is 1020 right for your part?
Use these considerations as a starting point. We review load case, environment, finish, tolerance stack and expected volume together rather than selecting a grade in isolation.
| Part requirement | 1020 is usually a good fit when | Consider another material when |
|---|---|---|
| Strength | Loads are moderate and static or low-cycle | Fatigue loads, high torque or impact dominate |
| Surface hardness | High hardness is not required, or case hardening is acceptable | Wear surfaces need high hardness without secondary processing |
| Corrosion | Parts are indoors, sealed or coated | Parts face outdoor, marine or chemical exposure without protection |
| Machinability and cost | A common, widely available bar suits the budget and volume | Very high volume may favor a free-cutting grade, or lifecycle cost favors a corrosion-resistant alloy |
| Dimensional stability | Stock is stress-relieved or tolerances are moderate | Very tight flatness or straightness requires especially careful process planning |
Loads and hardness
1020 offers moderate strength and good ductility, but it is not a typical quench-and-temper hardening grade. Surface hardness usually means added carburizing or case hardening, with extra lead time and distortion risk.
Environment and protection
An indoor bracket that will be painted differs significantly from a shaft operating in a wet gearbox. Confirm exposure conditions and coating needs early.
Geometry and repeatability
Stock condition, material removal, fixturing and number of setups affect dimensional results. Prototype work can use the intended production stock and route to help validate fit and finish.
Project economics
Control cost and lot-to-lot variation early
Material price is only one part of a 1020 component’s cost. Cycle time, setups, tool wear, inspection scope and finishing also affect the quote. For example, a shaft that needs multiple conventional setups may be more efficient on a turn-mill machine in one clamping.
Fix the material inputs
Confirm bar size and supply condition. Where possible, keep the same supplier or mill certificate basis across repeat orders.
Agree on inspection upfront
Define critical dimensions, finish and any first-article or dimensional record requirements before the first production lot.
Validate the route with prototype quantities
For prototype work, we can often machine from the stock and process route planned for production. This helps validate fit and finish before larger quantities are released.
Common questions
A few decisions to settle before machining
Clear material, process and finish requirements help us assess feasibility and quote the right route.
Can 1020 be hardened?
It does not reach high hardness through typical quenching and tempering. Carburizing or case hardening may be suitable for surface hardness, but adds processing steps, distortion risk and lead time.
Will a coating change my finished dimensions?
Yes. Specify whether dimensions apply before or after plating, especially for threads and fits. We can account for the finish in the machined base dimensions and measure coating thickness on request.
What is needed to confirm tight tolerances?
We review the part geometry, length-to-diameter ratio, fixturing, material condition and drawing requirements. The listed equipment limit is not a blanket guarantee for every feature.
Request a manufacturing review
Send us your 1020 drawing and requirements
Our engineers will review the drawing, suggest a machining route and flag material or finish alternatives that may reduce cost or improve service life.
You can also contact us at info@yjcncmachining.com or Yabian Community, Shajing Street, Baoan District, Shenzhen, China.
Include these details for an accurate quote
- Engineering drawing with dimensions, tolerances, GD&T callouts and surface finish
- Material specification, grade, supply condition and mill certificate requirement if applicable
- Required hardness or strength, if specified
- Finish or coating requirement, including whether dimensions apply before or after plating
- Quantity per order, expected annual volume, and prototype, pilot or production status
- Inspection requirements, including first-article reports or dimensional records