CNC machining for electronics and instrumentation
Electronics Machining for Precision Components
We manufacture custom CNC-machined components for electronics and instrumentation manufacturers, including small turned parts, metal housings, connectors, threaded features, heat-related components, and precision mounting parts. We machine to your drawings and specifications using CNC milling, turning, turn-mill, and Swiss-type processes.
Share your drawing, material, surface requirements, and order quantity with YJCNC to discuss an RFQ.
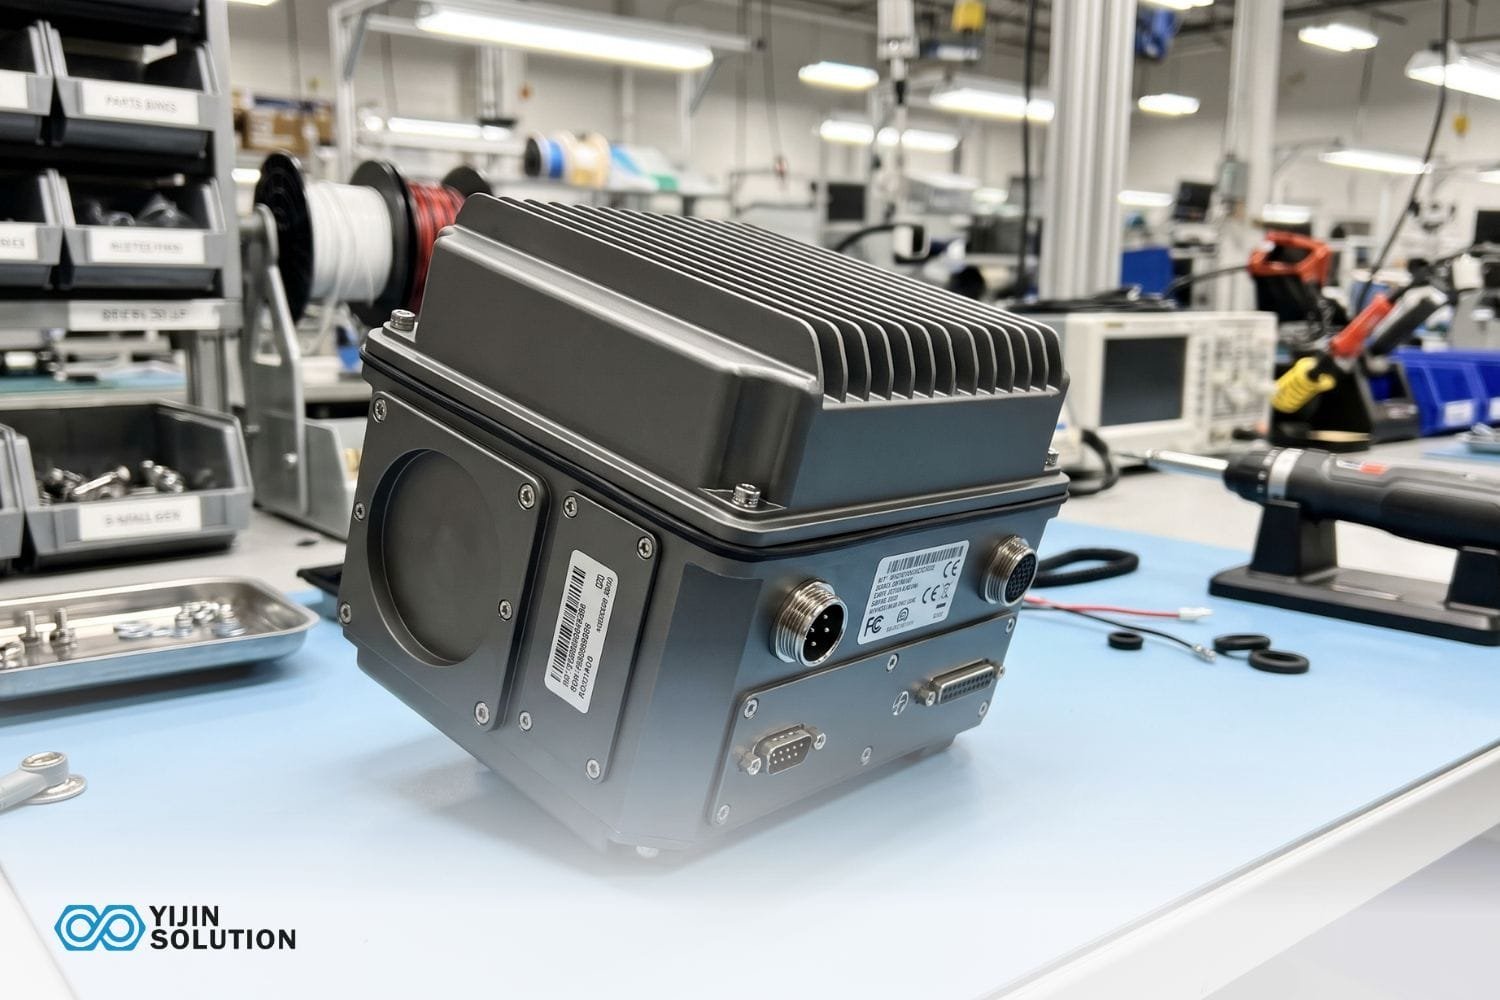
Components We Machine for Electronics and Instrumentation
Electronic assemblies often depend on compact parts with carefully controlled interfaces. We produce custom components such as the following, and we confirm the suitable process against each drawing.
- Small shafts, pins, sleeves, and bushings
- Connector bodies and threaded components
- Instrument housings, covers, and brackets
- Mounting plates and precision supports
- Custom metal components for heat-related applications
- Small-diameter and slender turned parts
Choose a Process That Fits the Part
Different component shapes call for different machining methods. The suitable process depends on geometry, material, tolerances, features, and order requirements, and we review those details against the drawing before recommending an approach.
CNC Milling
Best suited to prismatic features, pockets, profiles, and hole patterns, including housings, brackets, and mounting plates.
CNC Turning
Used for rotational parts such as shafts, sleeves, and bushings, where diameters and concentricity drive the process.
Swiss-Type Machining
May be appropriate for small, slender, or detailed turned parts such as pins, connector elements, and precision instrument parts.
Turn-Mill
Combines turned diameters with milled flats, slots, and cross-holes, which can reduce transfers between separate machines.
Equipment Listed for Our Operations
Our listed equipment precision is ±0.01 mm for most CNC milling, CNC turning, turn-mill, Swiss-type, and gang-type CNC lathe equipment, and ±0.02 mm for automatic lathes. These figures are equipment specifications; achievable results depend on part geometry, material, setup, and drawing requirements.
- Three-axis CNC machining centers
- 25
- CNC lathes
- 43
- Automatic lathes
- 30
- CNC turn-mill machines
- 15
- Swiss-type lathes
- 10
- Optical measuring systems
- 5
Milling for Housings, Mounts, and Multi-Sided Features
Our milling capacity includes 25 three-axis CNC machining centers, one four-axis center, and eight listed five-axis CNC machines. Milling suits flat faces, stepped profiles, pockets, slots, holes, and mounting or alignment features on multiple sides.
For multi-sided parts, the number and position of features affect setup strategy and inspection. We review critical dimensions and datum references so the machining and verification approach follows the drawing.
Turning and Swiss-Type Machining for Small Parts
We operate 43 CNC lathes and 30 automatic lathes. Our Swiss-type equipment includes four five-axis, two six-axis, and four other Swiss-type lathes, supporting small and slender components where diameter, length, concentricity, or repeated features influence process selection.
We also have seven gang-type CNC lathes for small shafts and precision connectors. The turning method is chosen based on dimensions, features, quantity, and inspection needs.
Managing Burrs, Finish, and Assembly Fit
Small parts can be sensitive to edge condition and dimensional variation. Burrs may interfere with assembly, and surface requirements affect fit, appearance, or function. We review the edge and finish requirements on your drawing and clarify any open points before production.
Surface treatment, including any coating or finish, should be specified by the customer. We can review those requirements, and the treatment and its verification are confirmed as part of the RFQ.
Inspection resources+
A coordinate measuring machine, five optical measuring systems, height measuring instruments, a concentricity measuring instrument, and a surface roughness tester. Dimensional gauges, micrometers, pin gauges, and thread gauges are used for applicable checks.
Thread, fit, and alignment checks+
Thread, fit, alignment, and assembly interfaces are reviewed early so that the setup and inspection plan match how the part mates with adjacent components.
Turn-mill for combined features+
When relationships between turned and milled features affect assembly or alignment, we assess whether a turn-mill process fits the drawing better than separate operations.
Consistency Across Repeat Orders
For repeat production, clear drawing revisions, defined inspection points, and agreed acceptance criteria help keep expectations consistent between orders. We manufacture to your technical specifications and select inspection methods according to the dimensions that need verification.
Quality systems
Our quality management systems are certified to ISO 9001, ISO 13485, AS9100D, ISO 14001, and IATF 16949. Certification scope and applicability should be confirmed for each specific project.
Supplier documentation
If your supplier qualification requires specific records, traceability, or inspection documentation, include those requirements with your inquiry so we can review them.
Confirming Material, Electrical, and Industry Requirements
Material selection and functional requirements affect machinability, finish, and inspection. Please identify the material and any applicable grade or condition on your drawing or RFQ.
Electrical conductivity, insulation, EMC performance, and industry-specific standards must be defined by your specifications. We do not assume these properties from a component's appearance or application. If they affect acceptance, please provide the relevant requirements and documentation for review.
How We Assess an Electronics Machining Project
To recommend a suitable process, we review the following points before quoting. This helps us decide whether milling, turning, turn-mill, Swiss-type machining, or a combination is appropriate.
- 1 Part geometry, dimensions, and critical tolerances
- 2 Material and any specified condition
- 3 Surface finish, coating, and edge requirements
- 4 Thread, fit, alignment, and assembly interfaces
- 5 Quantity, prototype needs, and repeat-order expectations
- 6 Inspection, documentation, and applicable standards
Request an Electronics Machining RFQ
Send YJCNC your drawing or 3D model, material, surface requirements, quantity, and any critical inspection or documentation needs. We will review the information and follow up if clarification is needed to prepare a quotation.
- info@yjcncmachining.com
- Address
- Yabian Community, Shajing Street, Baoan District, Shenzhen, China