H13 tool steel CNC machining
H13 Tool Steel CNC Machining to Your Drawings
We machine H13 components for hot-work tooling, die components, inserts, fixtures, and machine elements. Before we quote, we review the material condition, working environment, target hardness, heat treatment requirements, and final dimensions.
Send us your drawing, material specification, and performance requirements. We’ll identify what we can machine as drawn, where the process may need adjustment, and the risks to resolve before pricing.
34
CNC machining centers
43
CNC lathes
±0.01 mm
Stated machine precision
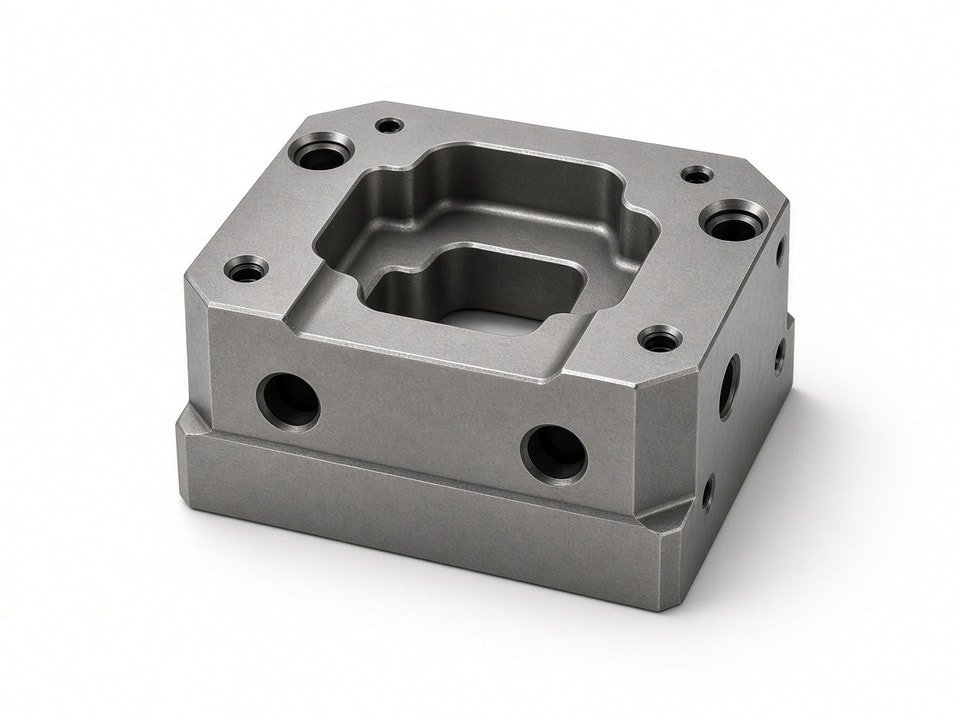
We review each job against its drawing, material condition, and intended requirements.
Machining options
Choose the process around the part geometry and steel condition
H13 is machinable in the annealed condition and significantly harder to cut after hardening. We plan operations around the geometry, required features, and point in the heat treatment sequence.
01 / MULTI-SIDED PARTS
CNC milling
Our 3-, 4-, and 5-axis capability covers die blocks, plates, cavity details, and mounting features. We operate 34 machining centers, including 8 5-axis CNC machines.
02 / ROTATIONAL FEATURES
Turning and turn-mill
We machine ejector and core pins, shafts, sleeves, and bushings on 43 CNC lathes and 15 turn-mill machines, including parts that combine turned and milled features.
03 / SMALL, SLENDER PARTS
Swiss-type machining
Our 10 Swiss-type lathes handle small-diameter, slender components when length-to-diameter ratio or feature density makes conventional turning impractical.
04 / SHORT-RUN PINS
Gang-type CNC turning
For short runs of small shafts and pins, gang-type lathes can make setup efficiency part of the process review.
05 / SUPPORTING OPERATIONS
Conventional milling and light surface grinding
We use conventional milling and two small surface grinders for reference faces and finishing steps that do not require large grinding capacity.
Planning around heat treatment
When hardening is required, we plan the machining sequence around it. Heat treatment is confirmed at quotation. If an external qualified supplier performs the heat treatment, our quotation will clarify the sequence, stock allowance, inspection points, and responsibilities.
Before we quote
We resolve the critical decisions before the first chip is cut
A clear review helps us assess feasibility, cost, lead time, and inspection needs against your actual part requirements.
Discuss your H13 partMaterial condition at delivery
We confirm whether the bar, plate, or forging arrives annealed, pre-hardened, or fully hardened. That condition affects tooling, cycle time, and cost, so we ask for the material certificate or supplier specification.
Machining and heat treatment sequence
For critical final dimensions, we commonly review rough machining, specified stress relief, heat treatment, and finish machining. Stock allowance depends on section thickness, geometry, and support during treatment.
Target hardness and verification
Tell us the required hardness range and whether it applies to the surface, core, or a defined zone. We have an in-house Rockwell hardness tester and will clarify drawing requirements that need interpretation.
Working environment and functional dimensions
We review thermal cycling, mechanical load, wear, and contact with molten metal or lubricants to identify critical features, finish needs, and inspection points. We do not validate operating temperature or service life through machining alone; those targets should be supported by your application data or testing.
Final dimensions and tolerances
Although our machines are listed at ±0.01 mm, achievable finished-part tolerance depends on geometry, material condition, and heat treatment distortion. Mark functional dimensions separately from reference dimensions so we can identify which features can be held as drawn and which may need a tolerance adjustment or post-treatment finishing.
Project risk review
How we assess common H13 project concerns
Select a topic to see the factors we review with you before the process and quotation are finalized.
Plan for distortion; do not assume it can be eliminated
We review controlled finish stock on critical faces and bores, balanced material removal to reduce internal stress, and stress relief after rough machining when specified. For long or thin sections, we discuss fixturing and support during heat treatment before releasing the first batch.
Assess the cost drivers before choosing the route
H13 machining cost is mainly influenced by hardness at the time of machining, setup count, tool wear, and the volume of stock removed. Hardened-material machining generally takes longer and consumes more tooling. Where the drawing permits, we assess sequence changes, turn-mill or 5-axis operation grouping, and limiting finish work to features that need it.
Define the required finish by feature
We use a surface roughness tester to check finish requirements. If a finish is required after hardening, we review whether machining can achieve it or whether a separate grinding or polishing process is needed.
Align job records with your material requirements
We keep material certificates or supplier documentation with the job record and can align traceability with the lot and batch information you provide. Tell us at the start if you require a specific document format or retained-sample process.
Inspection and documentation
Inspection planned against your drawing
We plan inspection around the dimensions and characteristics you specify—not a generic checklist. We can provide results against drawing dimensions, and you can request first-article or batch-specific inspection records in your RFQ.
Quality systems
Our quality management systems are certified to ISO 9001, ISO 13485, AS9100D, ISO 14001, and IATF 16949. Certification scope applies to specific processes and product categories; ask us to confirm the scope covering your H13 machining and inspection work before relying on it for a project.
Available inspection equipment
- Coordinate measuring machine: 3D dimensional and geometric verification.
- Optical measuring systems: 5 units for profile, hole position, and 2D features.
- Concentricity measuring instrument: checks for turned and Swiss-type parts.
- Surface roughness tester and Rockwell hardness tester: finish and hardness checks.
- Hand measurement tools: micrometers, height gauges, digital and dial calipers, gauge blocks, and pin gauges.
- Thread gauges: ring and plug gauges from M1.0 to M16.
RFQ checklist
Help us give you a useful, accurate quote
Send the drawing and technical requirements together so we can assess the route, risks, and inspection plan in context.
- Part drawing with dimensions, tolerances, and critical features marked.
- Material specification or certificate, including supply condition.
- Required hardness and whether it applies to the surface or core.
- Heat treatment requirements, or whether you want us to coordinate with a supplier.
- Surface finish requirements for each feature.
- Quantity, prototype or production status, and target delivery date.
- Inspection and traceability requirements.
Our engineering team will review your package and reply with questions, process recommendations, and a quotation.
Send your H13 requirementsRequest a project review
Send us your drawing, material specification, and performance requirements
We’ll review the material condition, working environment, hardness, heat treatment needs, final dimensions, and inspection requirements before preparing a quotation.
Contact YJCNC at info@yjcncmachining.com or find us at Yabian Community, Shajing Street, Baoan District, Shenzhen, China.
Share your H13 project details
Attach your drawing and include the material condition, target hardness, heat treatment, quantity, and any required inspection or traceability records.