CNC machining · Custom precision parts
2017 Aluminum CNC Machining
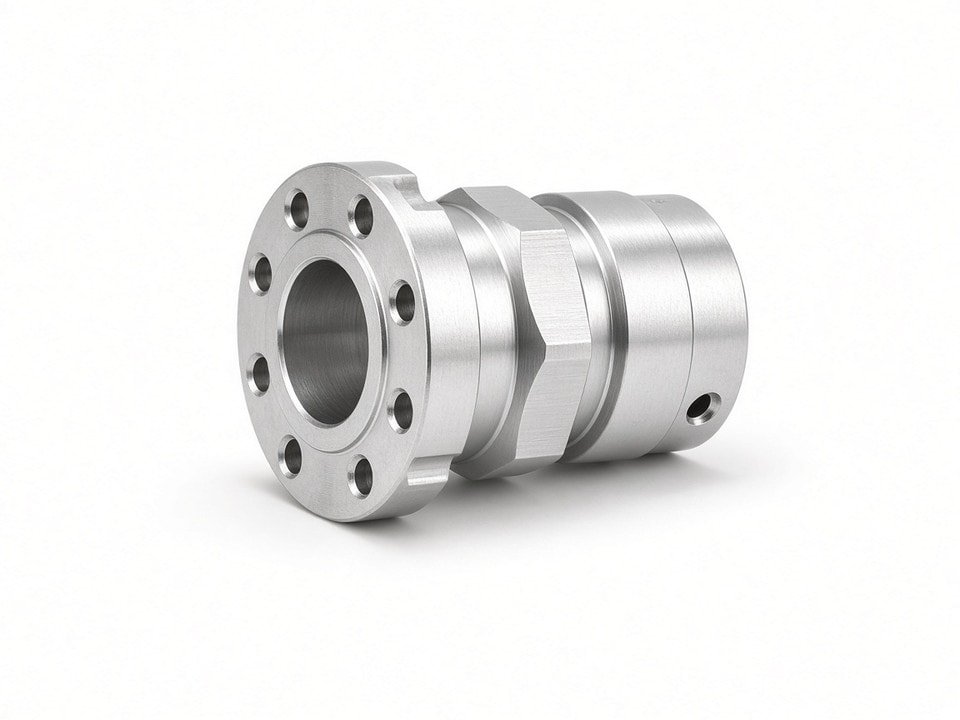
We machine custom 2017 aluminum parts for projects that need greater strength than general-purpose aluminum grades while retaining efficient machinability. Before we commit to a process, we assess the material standard, supplied condition, part geometry, and dimensional tolerances together.
Temper can have a significant effect on cutting behavior and dimensional stability. We confirm the material condition before production begins, then plan the machining and inspection approach around your drawing.
Send us your drawing, material specification, and required quantity for a project-specific review.
Processes
Milling · Turning · Turn-mill
Listed machine precision
±0.01 mm*
*Machine capability only; achievable tolerances depend on part geometry, material condition, and feature size. We confirm them during drawing review.
25 / 1 / 8
3-axis, 4-axis, and 5-axis machining centers
43 + 7
CNC and gang-type lathes for turned components
ISO 9001 · ISO 13485 · AS9100D · ISO 14001 · IATF 16949
Quality management certifications; scope varies by certificate
Project assessment
We start with the material specification—not the machine schedule.
We review four connected factors to determine whether 2017 aluminum suits the part and how to control machining risk.
01 · Material
Standard, temper, and supply form
We confirm the alloy designation, applicable standard, condition—such as O, T4, or T451—and whether stock is bar, rod, plate, or forged. These details influence cutting behavior, hardness, distortion risk, and fixturing.
02 · Geometry
Features and stock removal
Thin walls, deep pockets, asymmetry, and long unsupported sections can increase vibration or deflection. We plan roughing, workholding, and finishing around the part’s shape and the material removed.
03 · Requirements
Tolerances and surface finish
We compare critical dimensions and specified Ra values with the part geometry and process. If anodizing, coating, or another secondary finish is required, we account for it in the process plan and dimensional allowances.
04 · Production plan
A sequence suited to the part
For tight tolerances with significant material removal, we may recommend staged machining, stress relief or a rest period, followed by finishing passes and inspection of critical features after stabilization.
Material fit
Where 2017 aluminum can work well
We commonly review 2017 for shafts, brackets, structural mounting parts, housings, spacers, and turned components where the design calls for greater strength than standard machining aluminum. It may also suit parts that undergo heat treatment, when the property targets and operation sequence are clearly defined.
When strength and machinability matter
We check the specified condition and product form against the part’s loads, geometry, and tolerance needs before recommending a machining route.
When corrosion resistance is a priority
2017 is less suitable when corrosion resistance is the main requirement or the part will face a harsh environment without protective finishing. We can discuss alternative alloys before quoting, but any substitution needs your approval because it may change strength, corrosion behavior, and machining results.
Manufacturing options
We match the machining process to the part
Our equipment lets us select a process for the design rather than forcing every component through the same machine type.
CNC Milling
Listed precision: ±0.01 mm3-axis machining centers (25 units), 4-axis (1), and 5-axis (8). Typical parts include brackets, housings, mounting plates, and multi-sided components.
CNC Turning
Listed precision: ±0.01 mmCNC lathes (43 units) and gang-type lathes (7) for shafts, sleeves, bushings, and precision connectors.
Turn-Mill Machining
Listed precision: ±0.01 mm15 CNC turn-mill machines for parts combining turned and milled features.
Swiss-Type Machining
Listed precision: ±0.01 mm10 Swiss-type lathes across 5-axis, 6-axis, and other configurations for small, slender, or complex small-diameter parts.
Listed figures refer to machine capability. We confirm achievable tolerances for each drawing based on geometry, material condition, and feature size.
Quality and inspection
Inspection planned around your critical features
We verify parts against the drawing using dimensional, geometric, and surface checks. Tell us about report formats, first-article requirements, or material documentation in your RFQ so we can confirm them before production.
Our quality management systems are certified to ISO 9001, ISO 13485, AS9100D, ISO 14001, and IATF 16949. Certification scope applies to the processes covered by each certificate.
- CMM3D dimensional and geometric inspection
- Optical measuring systemsProfiles, hole positions, and dimensions
- Height measuring instruments and micrometersCritical dimensional checks
- Concentricity measuring instrumentTurned and shaft-type parts
- Surface roughness testerRa verification
- Thread and pin gaugesThread ring and plug gauges M1.0 to M16, plus pin gauges
Before production
Confirm the details that affect supply and stability
We do not assume 2017 stock is available in a particular form, temper, or size. We check project-specific availability before confirming a delivery commitment.
Which material and supply details should we establish?
We confirm the exact alloy and temper—such as 2017-T4 or 2017-T451—the applicable standard, product form, stock size, and whether you will supply the material or want us to source it. Availability and lead time depend on those details, so we confirm them for each project rather than assuming standard stock.
How do we manage dimensional movement after machining?
Residual stress in the stock, the amount of material removed, and clamping force can all affect movement. Where the part requires it, we plan staged machining, stress relief or a rest period, finishing passes, and inspection of critical features after stabilization.
What if the specified condition is difficult to source?
Tell us whether a substitute alloy may be considered. We explain how a proposed alternative could affect strength, corrosion behavior, or machining results, and proceed only with your written approval.
What should the drawing specify for finish and post-processing?
Mark critical tolerances, Ra requirements, inspection points, and any heat treatment, anodizing, or coating. The requested finish and operation sequence can affect machining steps and dimensional allowances.
Request a project review
Send us your drawing and material requirements
Share your drawing, material specification, and quantity. We will review manufacturability, identify any details that need confirmation, and prepare a project-specific quotation. If a material or process change may benefit the design, we will explain why so you can decide with the relevant information.
- Drawings: PDF, STEP, or your preferred CAD format
- Material: Alloy, temper, and applicable standard
- Project scope: Required quantity and target delivery schedule
- Quality needs: Tolerances, surface finish, inspection, and documentation
- Additional operations: Heat treatment, anodizing, coating, or other post-processing
Tell us what your part requires
For an accurate review, include material availability constraints, any acceptable substitutes, and your critical dimensions.