Precision CNC machining · Martensitic stainless steel
410 Stainless Steel CNC Machining for Parts That Must Hold Hardness and Size
We machine 410 when an industrial part needs more strength, hardness or wear resistance than 304 or 316 can provide, while still requiring some corrosion resistance. Before cutting, we confirm the supplied material condition, heat-treatment route, stock allowance and final inspection criteria with you.
Hardness and heat-treatment capability are confirmed against your specification and the agreed process route—not assumed from the grade name alone.
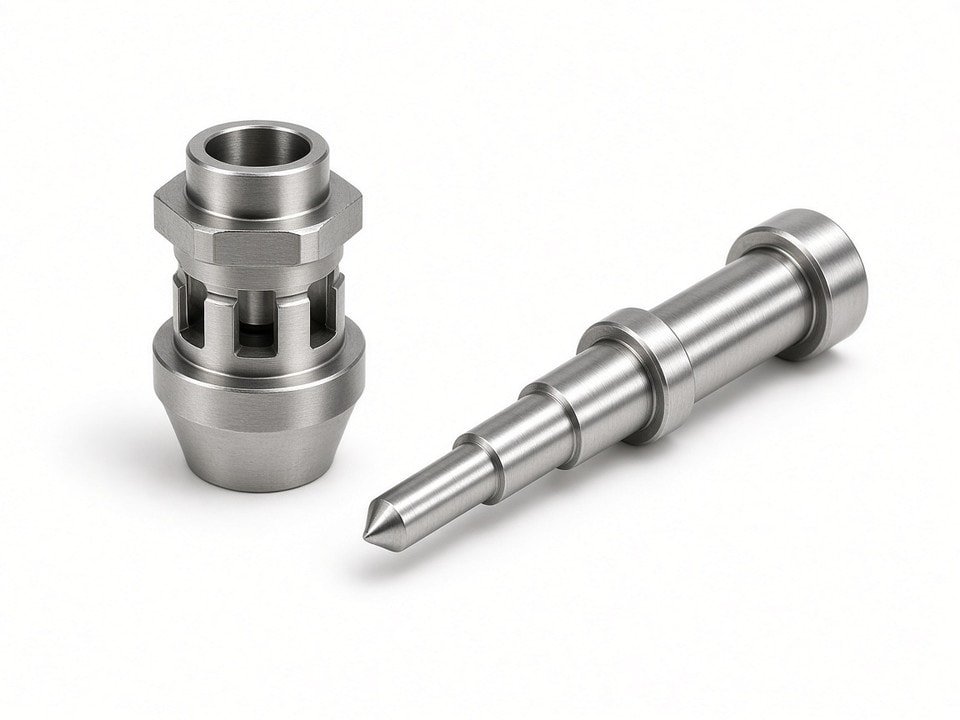
The process starts with the material condition.
Annealed stock, pre-hardened stock and a part scheduled for heat treatment each call for a different machining and inspection plan.
43
CNC lathes for turning work
±0.01 mm
Listed precision for several machining processes
ISO 9001 · ISO 13485 · AS9100D · ISO 14001 · IATF 16949
Quality system certifications; relevant scope confirmed per project
Material and machining
How 410 behaves on the machine
410 is a hardenable martensitic stainless steel. Its machining behavior depends strongly on its heat-treatment history: annealed stock is generally more predictable to machine, while hardened and tempered stock places greater demands on tooling and process control.
Cutting stability
If a tool rubs instead of cutting cleanly, work hardening can complicate the next pass. We use sharp insert edges and consistent feeds, with cutting data selected for the actual material condition.
Heat at the cutting edge
410 conducts heat less readily than carbon steel. We account for heat concentration with suitable coolant delivery and cutting parameters.
Workholding and cleanliness
The material is magnetic. Chips and burrs can cling to fixtures, so we consider handling and clean setups through machining, grinding and inspection.
Corrosion environment
410 offers useful corrosion resistance in many general industrial environments, but less than 316. We review actual exposure conditions before recommending it for chloride-heavy service.
Route review before production
Material condition and heat treatment come first
Before quoting, we clarify whether the bar or forging is annealed, softened, pre-hardened, tempered or in another specified condition. When available, we review the mill certificate, heat-treatment specification or purchase-order notes against the drawing. A certificate does not automatically establish bar hardness; we verify hardness when the drawing requires it.
01 · Annealed or softened
Machine before hardening
This is a common route when the part will be hardened after machining. Roughing is more predictable, but final dimensions may change during heat treatment.
02 · Pre-hardened or tempered
Finish in supplied condition
This may suit parts that will not be heat treated again. It requires cutting data suited to the hardness and leaves less margin if hardness varies across the bar.
03 · Customer-specified condition
Check the documentation
We compare the stated condition and chemistry with the drawing and confirm the required basis for hardness verification. If information is unclear, we ask before production.
Dimensional risk control
Plan stock allowance around the heat-treatment sequence
Quench-and-temper cycles can cause growth, shrinkage and distortion. The result depends on geometry, wall thickness, length-to-diameter ratio, fixturing and quench method. We plan machining around the intended treatment rather than treating it as an afterthought.
Agree when hardening happens
We review whether it belongs after rough machining, after semi-finishing, or after final machining with grinding allowance left. Each route affects cost, accuracy and risk differently.
Set allowance for the actual part
Grinding or final-turning stock depends on geometry, expected distortion and drawing tolerances. We confirm the allowance with you; we do not apply one generic value to every part.
Define treatment and verification
Heat treatment is handled by a qualified external source unless we confirm otherwise for a specific project. We agree the cycle, target hardness range and verification method in advance, and record the heat-treat lot for each part.
For long or thin parts, stress relief between roughing and finishing may be appropriate when geometry and straightness or concentricity requirements justify it. We review this with you as part of the route.
Equipment matched to geometry
Our machining capability for 410 components
We select the process by part geometry and route. Turning and milling in annealed condition are generally straightforward; after hardening, work is normally limited to finish grinding and remaining operations required by the drawing.
| Process | Equipment on hand | Listed precision | Typical 410 parts |
|---|---|---|---|
| CNC turning | 43 CNC lathes | ±0.01 mm | Shafts, sleeves, bushings, valve components |
| Automatic turning | 30 automatic lathes | ±0.02 mm | Pins, small turned parts, precision connectors |
| Turn-mill machining | 15 CNC turn-mill machines | ±0.01 mm | Parts with turned diameters and milled flats or slots |
| Swiss-type machining | 4 five-axis, 2 six-axis and 4 other Swiss-type lathes | ±0.01 mm | Slender pins, small-diameter shafts |
| CNC milling | 25 three-axis, 1 four-axis and 8 five-axis machines | ±0.01 mm | Brackets, mounting plates, multi-face components |
| Gang-type turning | 7 gang-type CNC lathes | ±0.01 mm | Small shafts and connector bodies |
| Screw machining | 20 screw machines | ±0.05 mm | Threaded fasteners and simple turned components |
Two small surface grinders support finish grinding of flat and cylindrical surfaces when the drawing requires it. If a grinding operation is beyond our equipment range or requires a specialized process, we will clarify that before issuing a quotation.
Threaded sections are checked with thread ring and plug gauges in the M1.0 to M16 range, with pin gauges used for bore and fit verification.
Inspection against your drawing
Hardness, dimensions and acceptance
We verify to the drawing and customer-provided criteria, not to an acceptance standard selected without your input. If the drawing does not define how hardness or distortion should be measured, we propose a method during review and confirm it in writing.
Our quality management system is certified to ISO 9001, ISO 13485, AS9100D, ISO 14001 and IATF 16949. Certification scope applies to the processes and sites covered by the certificates; we confirm the relevant scope for each project before work begins.
Hardness
A Rockwell hardness tester is used for hardness checks. We follow the specified location, method and acceptance range. If a witness sample or heat-treat supplier provides the reading, that basis is stated in the inspection report.
Dimensional inspection
A coordinate measuring machine checks three-dimensional and geometric features. Optical systems check profiles and hole positions; height gauges and micrometers cover general dimensions, with a dedicated instrument for concentricity.
Surface roughness
We measure controlled surfaces identified on the drawing, commonly sealing faces, bearing journals and mating diameters.
Coating thickness
When coating follows heat treatment or grinding, thickness is measured with a coating gauge.
For critical dimensions, we report measured values so you can compare results across lots.
Avoiding rework
Three risks we resolve before cutting
- Distortion after heat treatment. We agree the sequence and stock allowance in advance and review fixturing or support needs for long and thin parts.
- Hardness variation between lots. We request the treatment specification and define how and where hardness will be verified.
- Dimensions planned without enough allowance. We identify which features should be finished after hardening and which can be established beforehand. A tight post-hardening bore needs a different route from a clearance feature.
If a lot does not meet the drawing, we report the nonconformance with measured data and propose a corrective path.
Material fit
When 410 is—and is not—the right choice
410 can suit shafts running against bearings, pump and valve components, fasteners, wear pins and some tooling-related parts that need more hardness or wear resistance than 304 or 316 can provide, with moderate corrosion resistance acceptable for the application.
It may be less suitable for strong chloride exposure, high toughness at low temperature or very high corrosion resistance. Depending on the application, another stainless grade, heat treatment or surface treatment may fit better. We flag a potential mismatch during drawing and application review.
Before we quote
What we need to review your 410 component
The more clearly we understand the material status, target properties and acceptance method, the more accurately we can define the route and identify assumptions before committing to price or timing.
Material condition
Annealed, hardened, tempered or as supplied; include a mill certificate or purchase specification if available.
Target properties
Required hardness range and test method, plus surface finish or coating requirements.
Heat treatment
Whether treatment is required, its place in the sequence and the provider if known.
Current drawing
Revision, dimensions, tolerances, geometric controls and inspection notes.
Quantity and schedule
Prototype, repeat or production volume and expected delivery schedule.
Share your material status, target performance, drawing and quantity.
We will review the process route and stock allowance with you, then return a quotation stating the inspection method and any assumptions. If information is missing or unclear, we will ask before committing to a price or date.
Engineering review and quotation
Let’s define the right route for your part
Send the drawing along with the supplied material condition, required properties and quantity. We will review heat-treatment timing, machining allowance and final inspection requirements with you.
Questions we settle during route review
How much stock should be left for finish grinding?
There is no universal allowance. We agree it with you based on part geometry, expected heat-treatment distortion and drawing tolerances before machining begins.
Can hardness be guaranteed from the material certificate?
We do not assume a certificate proves bar hardness. We review the stated condition and define the hardness test basis and acceptance range from the drawing or agreed specification.
What happens if the drawing does not define distortion or hardness checks?
We propose an inspection method during the review stage and confirm it in writing before work proceeds.