CNC manufacturing & finish requirements
Surface Finishing
Surface requirements are an important part of a precision-machined component. YJCNC reviews drawing specifications and inspection needs to help align machining, finishing considerations, and verification with your project.
Project-focused review
From drawing requirements to dimensional verification.
Finish expectations, part geometry, and inspection needs can be reviewed together before production.
Surface requirements
Finishing starts with a clear specification
Surface finish expectations can affect function, fit, appearance, and inspection. YJCNC works from customer drawings and technical specifications to understand the required surface condition and identify the appropriate manufacturing and verification approach for each part.
Available processes and requirements are reviewed project by project. Where a drawing defines surface roughness or other finish criteria, those requirements can be discussed alongside tolerances, geometry, and the intended inspection method.
A coordinated approach
How we review finishing needs
A practical review helps connect the part’s specified finish with its manufacturing route and quality checks.
Understand the drawing
Review specified surface requirements alongside dimensions, tolerances, geometry, and any project-specific inspection expectations.
Coordinate manufacturing
Consider the part’s features and requested surface condition when reviewing the machining and finishing approach for the order.
Check against requirements
Use appropriate inspection resources to support drawing-based quality verification, including surface roughness measurement where specified.
Inspection resources
Surface checks within a broader quality system
YJCNC’s inspection resources support dimensional and drawing-based verification. The suitable measurement plan depends on the component and its specified acceptance criteria.
1
Surface roughness tester
For surface roughness measurement according to applicable project requirements.
1
Coordinate measuring machine
For 3D dimensional and geometric inspection.
5
Optical measuring systems
For profile, hole position, and dimensional measurement.
2
Small surface grinders
Listed as auxiliary equipment for surface grinding and finishing operations.
Equipment quantities reflect the listed YJCNC inspection and machining inventory. Measurement availability and acceptance criteria are confirmed for each project.
Plan your next component
Share your surface finish requirements with YJCNC
Provide your drawing, specified surface criteria, and inspection expectations so the project can be reviewed against the required manufacturing approach.

Anodizing for CNC Machined Aluminum Parts | YJCNC
Anodizing for CNC aluminum parts, planned around alloy, color, film build and fit. Send drawings and finish specs for a machining and finishing quote.
View details →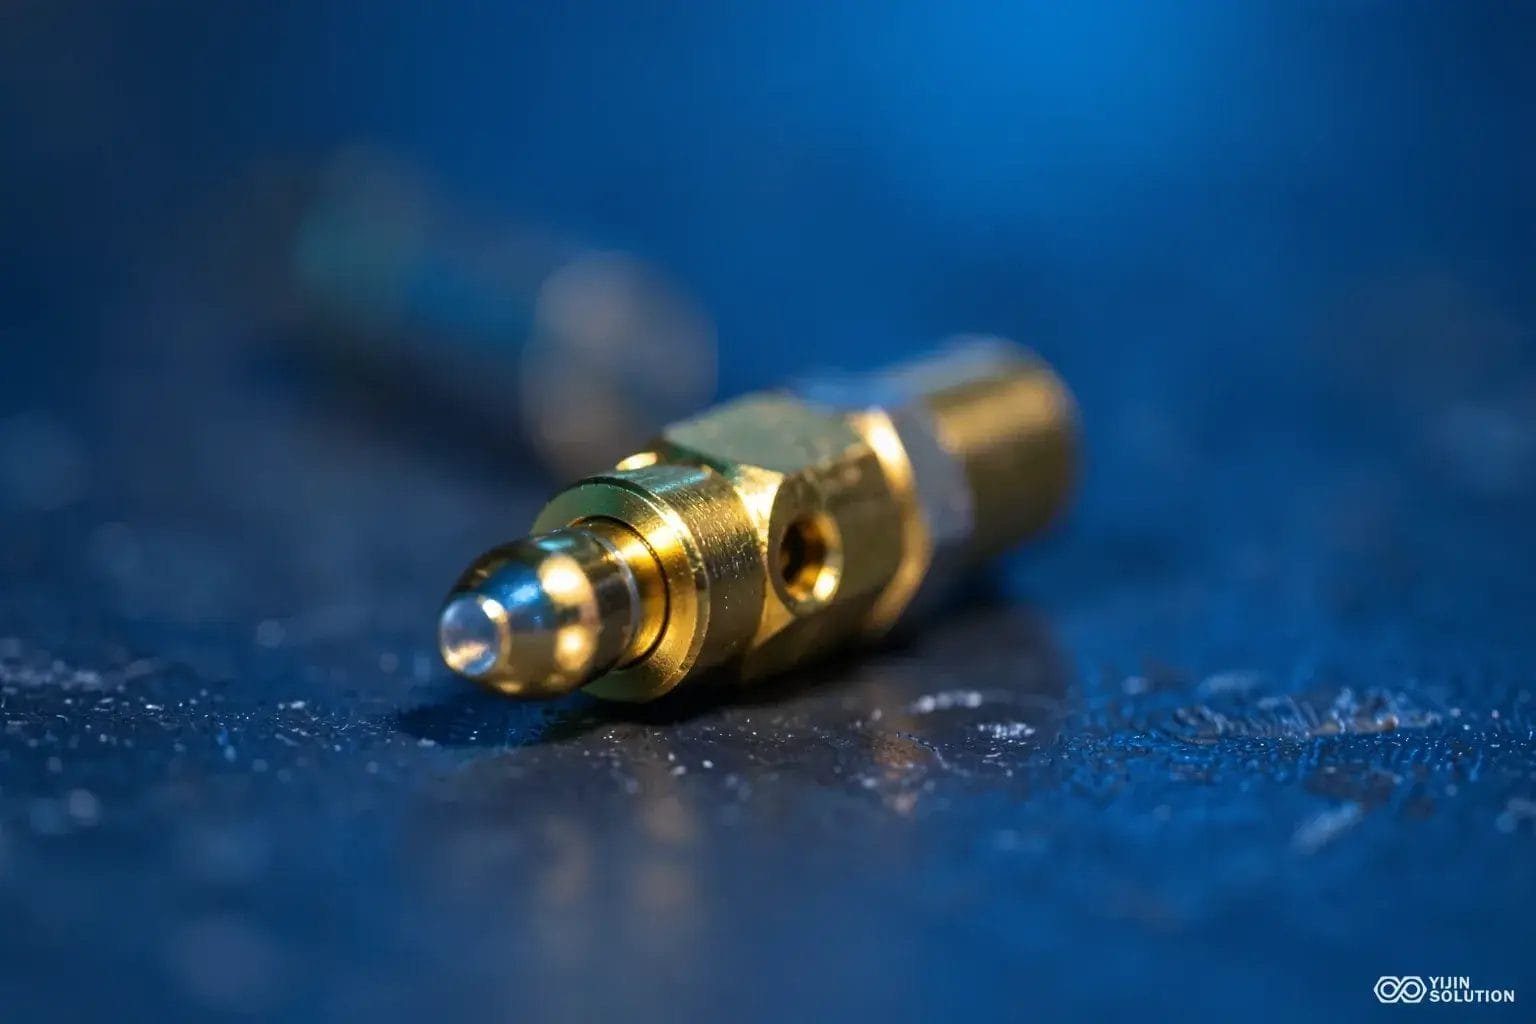
Electroplating for CNC Machined Parts | YJCNC
Plan electroplating for CNC-machined parts with substrate, coating thickness, fit, and inspection requirements reviewed before production and delivery.
View details →
Stainless Steel Passivation for Precision CNC Parts | YJCNC
Request stainless steel passivation with CNC machining. We review alloy, part use, surface condition, customer standards, inspection and documentation needs.
View details →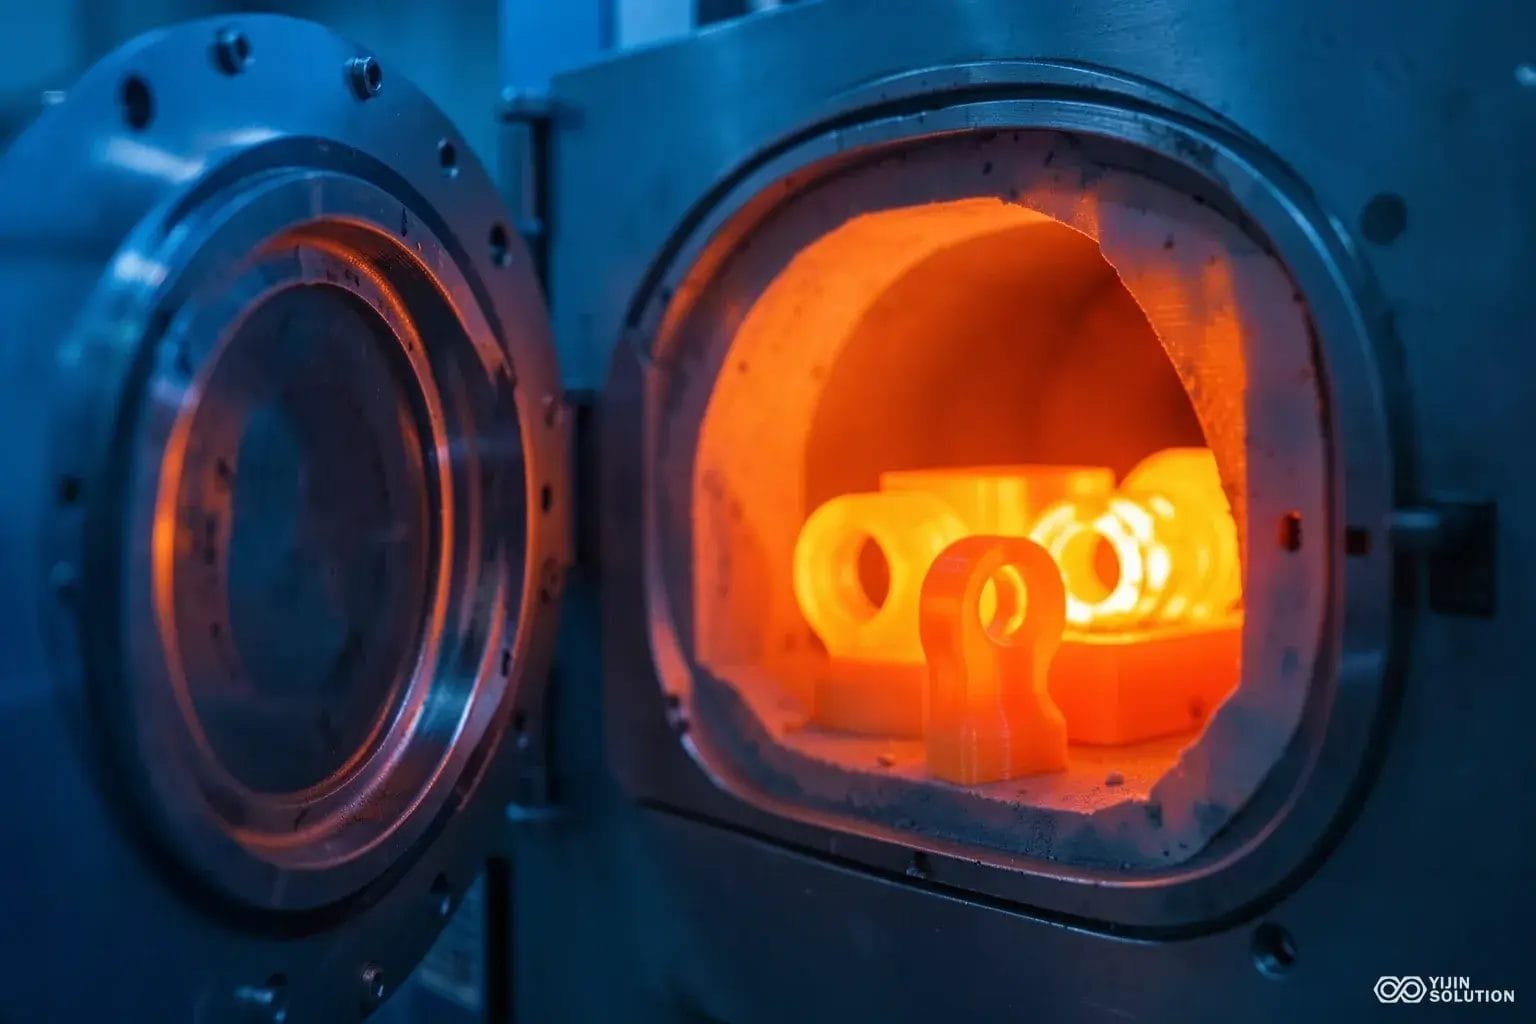
Heat Treatment for Precision CNC Parts | YJCNC
Send steel grade, target hardness and critical tolerances. We review heat treatment options for precision CNC parts and plan machining around distortion.
View details →