CNC Turning Services
Turned parts that stay consistent from first article to repeat order
We produce shafts, bushings, sleeves, pins, threaded parts and other rotational components from customer drawings. With 43 listed CNC lathes, plus automatic, gang-type, turn-mill, Swiss-type and screw machining equipment, we match the process to your geometry, quantity and inspection needs.
If your part depends on diameter groups, concentricity, runout or thread quality, we review those features before quoting. We’ll explain the proposed machine route, the risks we see and what needs confirmation before we commit to price and lead time.
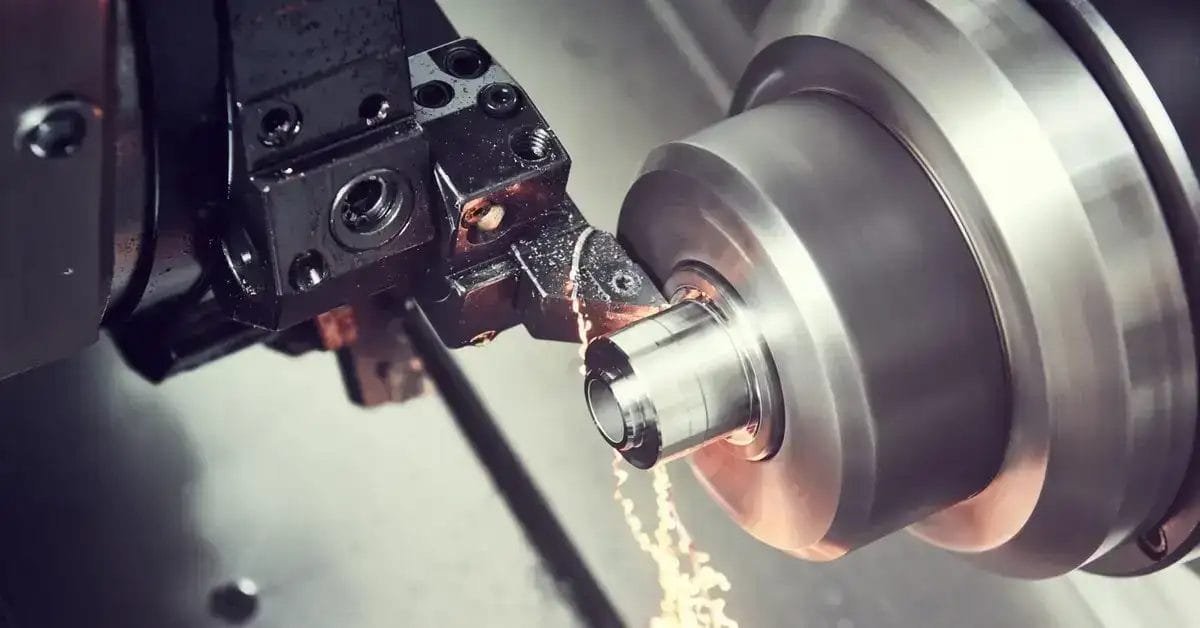
We select the setup around the part’s functional features—not just the label “turned.”
Why turning
Start with the features that control fit and function
In turning, the workpiece rotates while a cutting tool moves along its length or across its face. That makes the process well suited to parts symmetrical around an axis, including shafts, pins, bushings, spacers, sleeves and fittings. The important checks often include outside and inside diameters, roundness, coaxiality between steps, runout to a datum, and thread and chamfer condition.
A shaft with bearing journals, a keyway and an M8 thread needs a different route from a plain bushing with a bore and two outside diameters. We ask which dimensions control function and which are non-critical, then use that information to plan the setup, tooling and inspection.
Equipment & process selection
A machine route matched to geometry and volume
The inventory below shows listed equipment and machine capability figures. These figures are not a blanket tolerance promise: we confirm achievable part requirements against the drawing and process plan.
| Process | Listed equipment | Qty. | Listed precision | Typical applications |
|---|---|---|---|---|
| CNC turning | CNC lathes | 43 | ±0.01 mm | Shafts, sleeves, bushings, turned housings |
| Automatic turning | Automatic lathes | 30 | ±0.02 mm | Pins, small turned parts, precision connectors |
| Gang-type turning | Gang-type CNC lathes | 7 | ±0.01 mm | Small shafts, precision connectors |
| Turn-mill machining | CNC turn-mill machines | 15 | ±0.01 mm | Turned parts with flats, slots or cross holes |
| Swiss-type turning | Swiss-type lathes (5-axis, 6-axis and other) | 10 | ±0.01 mm | Slender and small-diameter precision parts |
| Screw machining | Screw machines | 20 | ±0.05 mm | Screws and threaded fasteners |
How we choose the turning route +
Standard CNC lathes are a flexible route for many shafts, bushings and sleeves, including prototypes and mid-volume batches. Automatic lathes suit repeat small parts when bar feed and cycle time support the required volume. Gang-type machines can limit handling between turning operations, which may help maintain coaxiality.
When another machine type may fit better +
Turn-mill machines can add flats, cross holes or keyways in the turning setup, reducing re-clamping. Swiss-type lathes may suit long, slender or small-diameter parts where support close to the cut helps control deflection. Screw machines can be economical for suitable threaded fasteners at appropriate volumes. We confirm the route against your drawing and requirements.
Critical feature control
Diameter, concentricity and runout are planned in-process
Diameter variation can be affected by tool wear, thermal growth during a long run and the way a part is held. For batch work, we can plan in-process checks at defined intervals and an adjustment rule for insert changes or tool offsets.
For coaxial features, we consider how many times the part must be clamped. Where practical, turning the related diameters and bore in one setup can reduce alignment risk. If a second clamping is required, we review the expected deviation and whether the drawing’s datum scheme supports the intended inspection. Our concentricity instrument and CMM support these checks; each callout is evaluated on its own.
Surface finish is reviewed by functional surface. A bearing journal, sealing surface and non-functional diameter may need different routes. Tell us which surfaces matter so we can confirm whether a finishing pass, tool change or separate grinding step is appropriate. We have a surface roughness tester for verification.
Thread quality, specified before the run
A thread can be cut but still fail a gauge because of pitch diameter, depth, relief geometry or the starting chamfer. We confirm the thread standard, pitch, class of fit and whether the specification calls for cutting or an approved rolling process.
We use external thread ring gauges and internal thread plug gauges covering M1.0 through M16 sets. For threads outside that range, special profiles or a specified gauging standard, send the callout so we can confirm the inspection method before production.
Key RFQ details
- Thread standard, pitch and class of fit
- Internal or external thread and gauging requirements
- Datum scheme for runout and concentricity
- Functional surfaces and required finish
Repeatability & delivery
Protecting the next order starts with the first one
Batch consistency
For repeat orders, we link the program, fixture details, tool list and inspection record to the part number. We record key batch dimensions so tooling or machine changes can be traced, and verify first pieces again after a tool replacement, fixture rebuild or program revision.
Inspection data for critical features can be shared on request, subject to the project agreement.
Lead-time assumptions
Lead time depends on geometry, operation count, material availability, inspection requirements and any outside processing. We identify assumptions in the quote and flag special tooling, fixtures, plating, heat treatment or grinding dependencies that could affect delivery.
For repeat purchasing, tell us about drawing revisions and material changes before release. Documenting changes helps preserve the approved process and avoid receiving-inspection surprises.
Typical turned parts
Parts we commonly make
Share the drawing and functional requirements; we’ll review the geometry and suitable process route.
- Single- and multiple-diameter shafts with keyways, flats or cross holes
- Bushings and sleeves with bore and outside-diameter control
- Pins, dowels and small precision connectors
- Spacers, collars and turned housings
- Threaded studs, screws and fittings with internal or external threads
- Turn-milled parts and slender components suited to Swiss-type machining
Quality inspection
Inspection capability aligned to your drawing
We use a coordinate measuring machine for three-dimensional and geometric checks, optical measuring systems for profiles and hole positions, and height measuring instruments. Other resources include a concentricity measuring instrument, surface roughness tester and Rockwell hardness tester for material verification.
For general and fine dimensional checks, our tools include digital and dial calipers, micrometers, height gauges, gauge blocks and pin gauges. A dedicated coating-thickness gauge is available when plated or coated finishes are specified.
Management system certifications
ISO 9001 · ISO 13485 · AS9100D · ISO 14001 · IATF 16949
YJCNC operates under quality management systems certified to ISO 9001, ISO 13485, AS9100D, ISO 14001 and IATF 16949. Certification scope applies to activities covered by each certificate. Ask during the RFQ stage if your project requires scope confirmation or specific supplier documentation.
RFQ checklist
What to send with your request
A complete request helps us assess the part and reduces follow-up. If some details are still open, send what you have—we’ll identify the points to confirm.
- 01PDF or native CAD drawing with current revision; 3D model if available
- 02Material specification and grade, including heat-treatment condition
- 03Annual and batch quantities; prototype, one-off or recurring status
- 04Critical dimensions, tolerances and functional features
- 05Thread callouts, standards and gauging requirements
- 06Concentricity, runout, surface finish and datum requirements
- 07Inspection needs, first-article requirements, report format and sample retention
- 08Secondary operations, required delivery date and shipping destination
Get a Quote
Send us your drawing and quantity
We’ll review the part, confirm a proposed process route and reply with a quotation stating its assumptions, lead time and inspection plan. For parts with threads, concentricity or repeat-batch requirements, the drawing review is where many of the important decisions are made.
We assess each project based on its drawing, material, dimensions, tolerances, quantity and inspection requirements. We do not assume one universal turning capacity or tolerance across all parts.