YJCNC Quality Management
Quality
At YJCNC, quality is built into every stage of our CNC machining process — from drawing review and material control through in-process checks and final inspection. Certified systems support medical, aerospace, automotive, and general industrial programs within each certificate’s printed scope.
Quality Management Systems
Five certified systems. Open each page for certificate holder, address, certificate number, validity, and the honest scope statement — we do not over-claim coverage beyond what is printed.
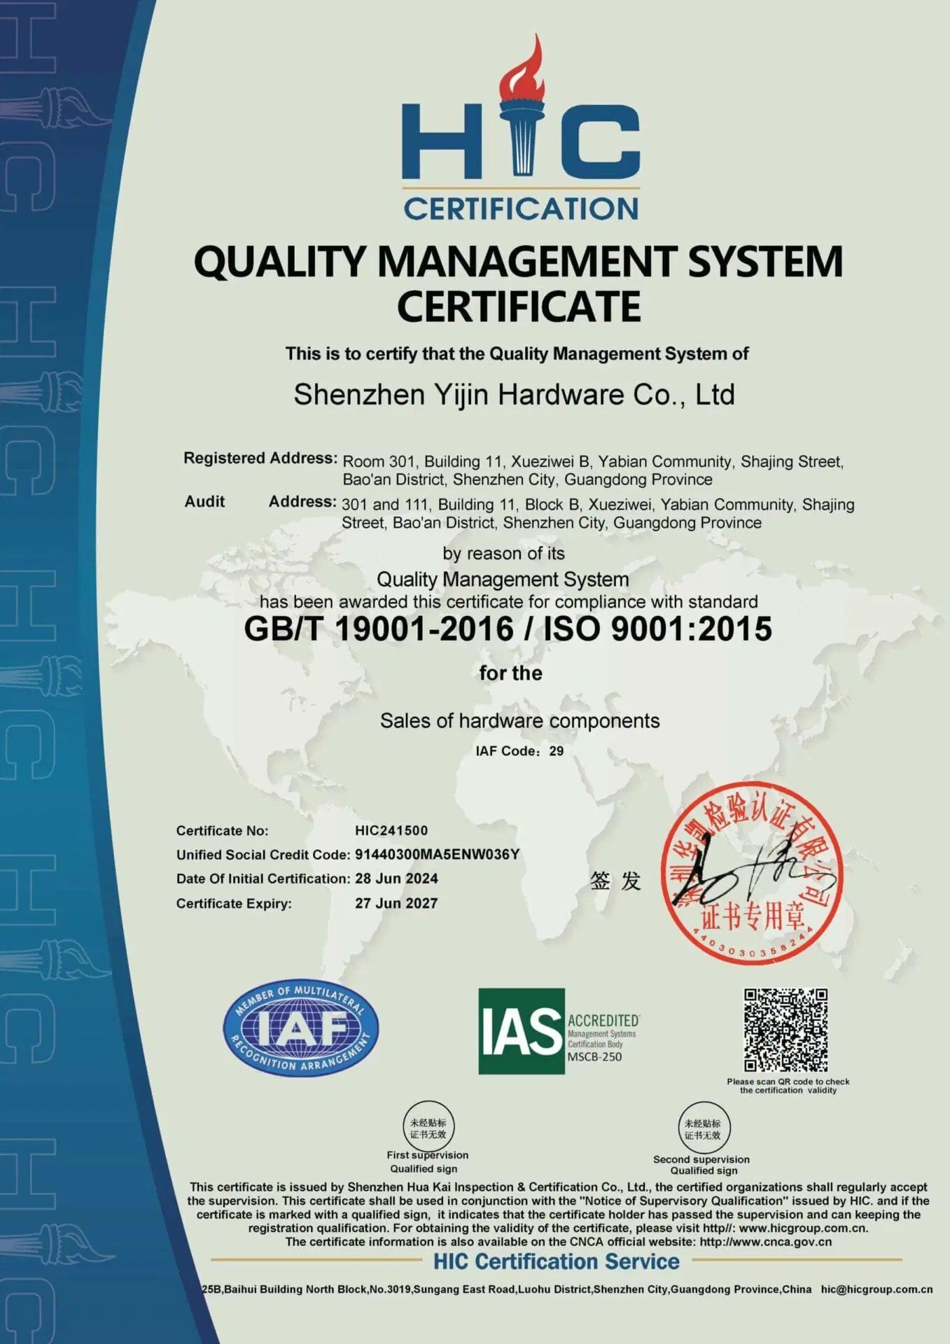
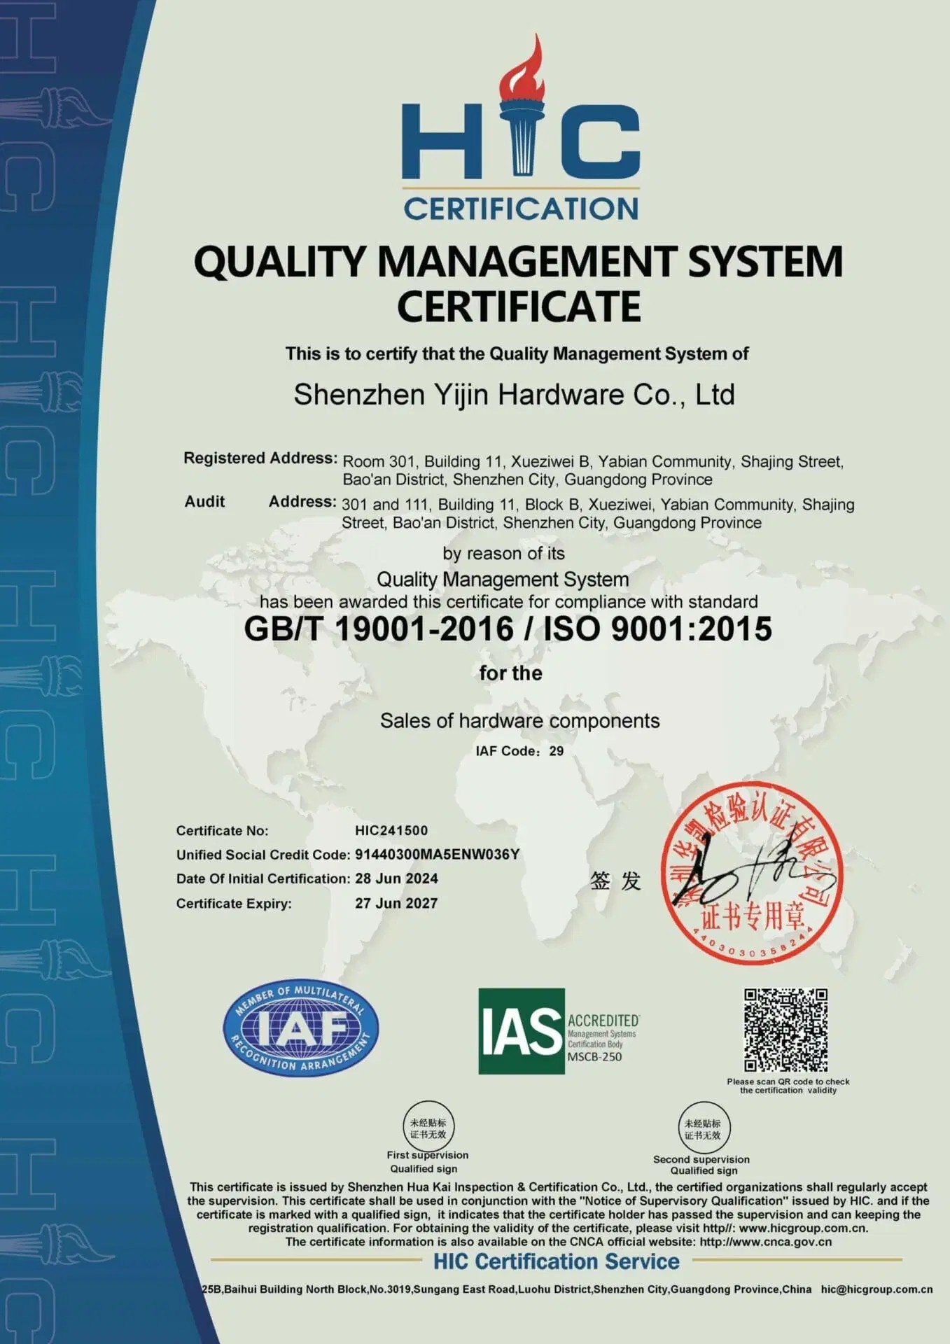
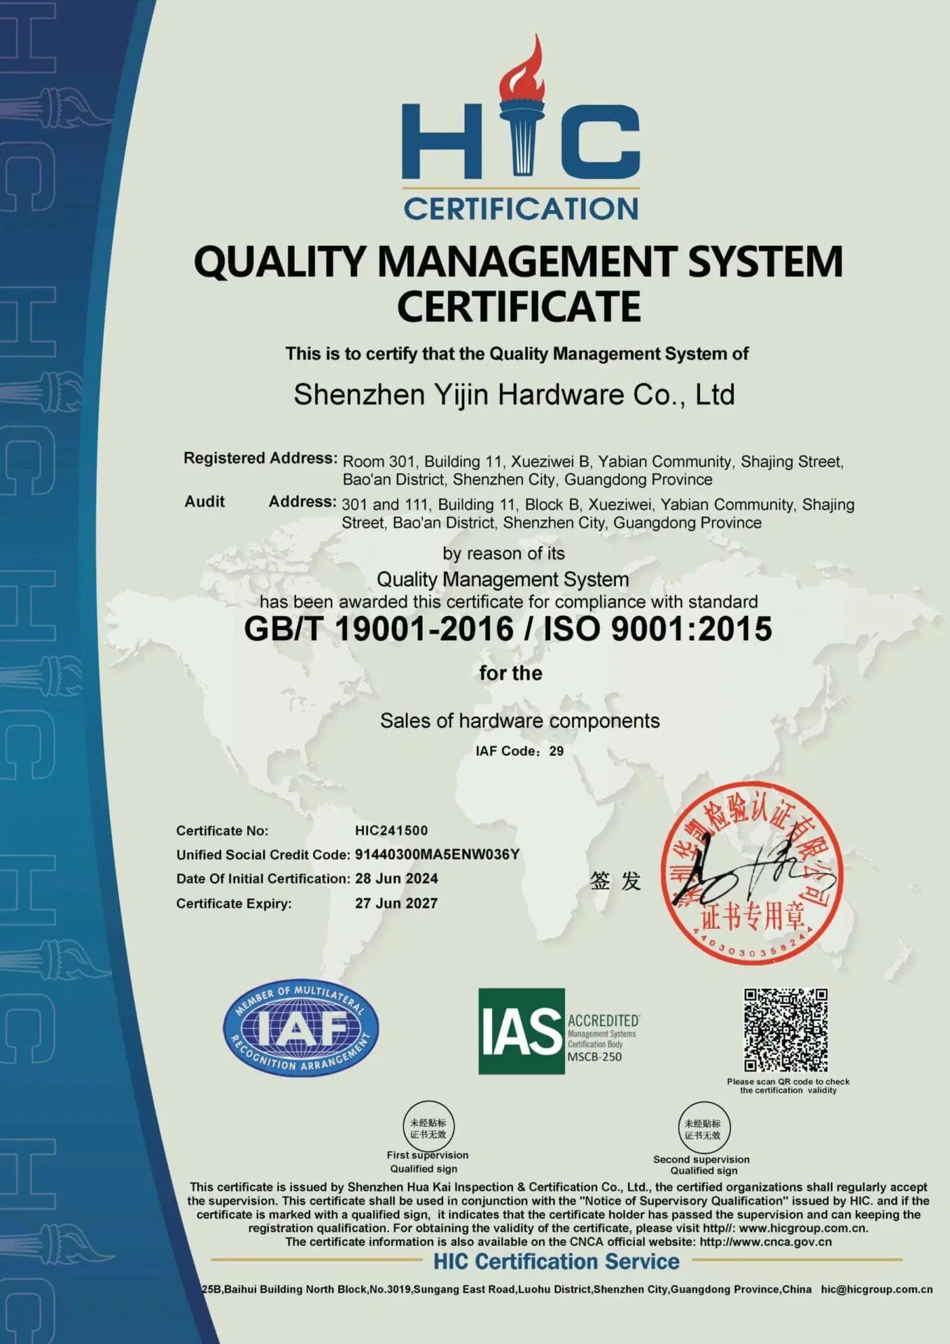
ISO 9001
ISO 9001:2015
Sales of hardware components (HIC scope).
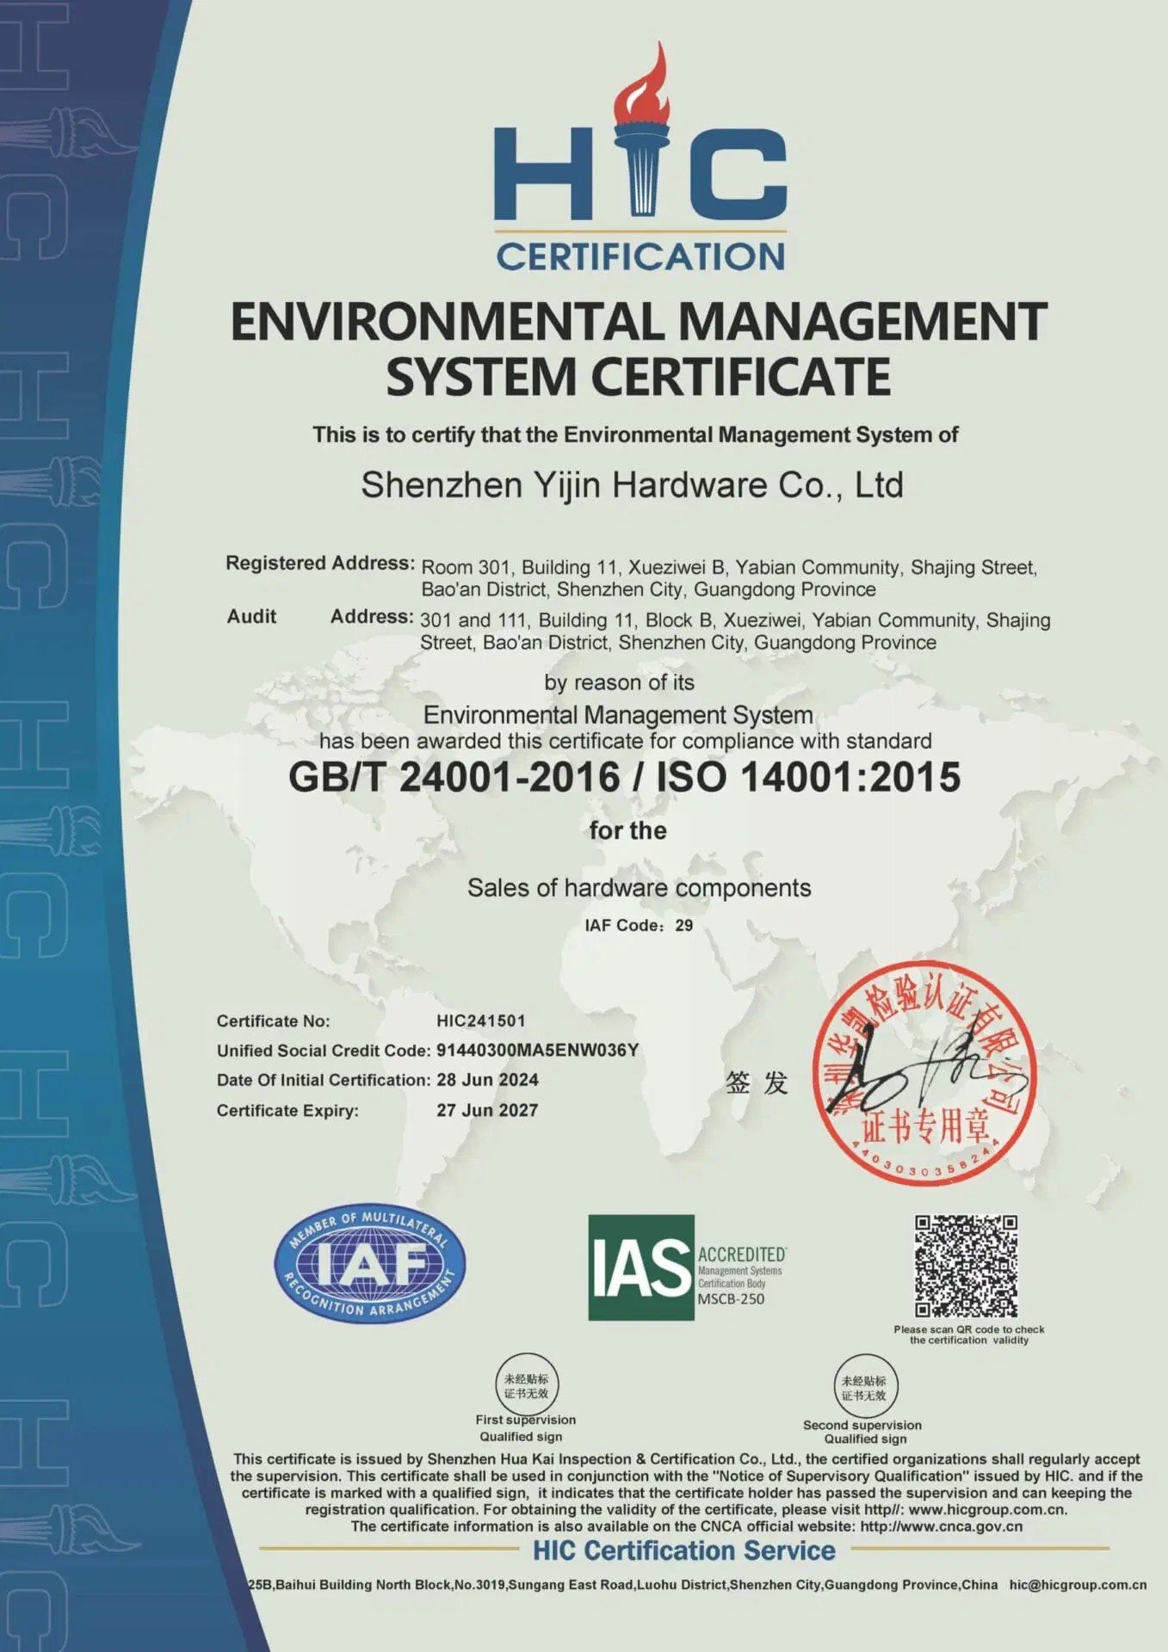
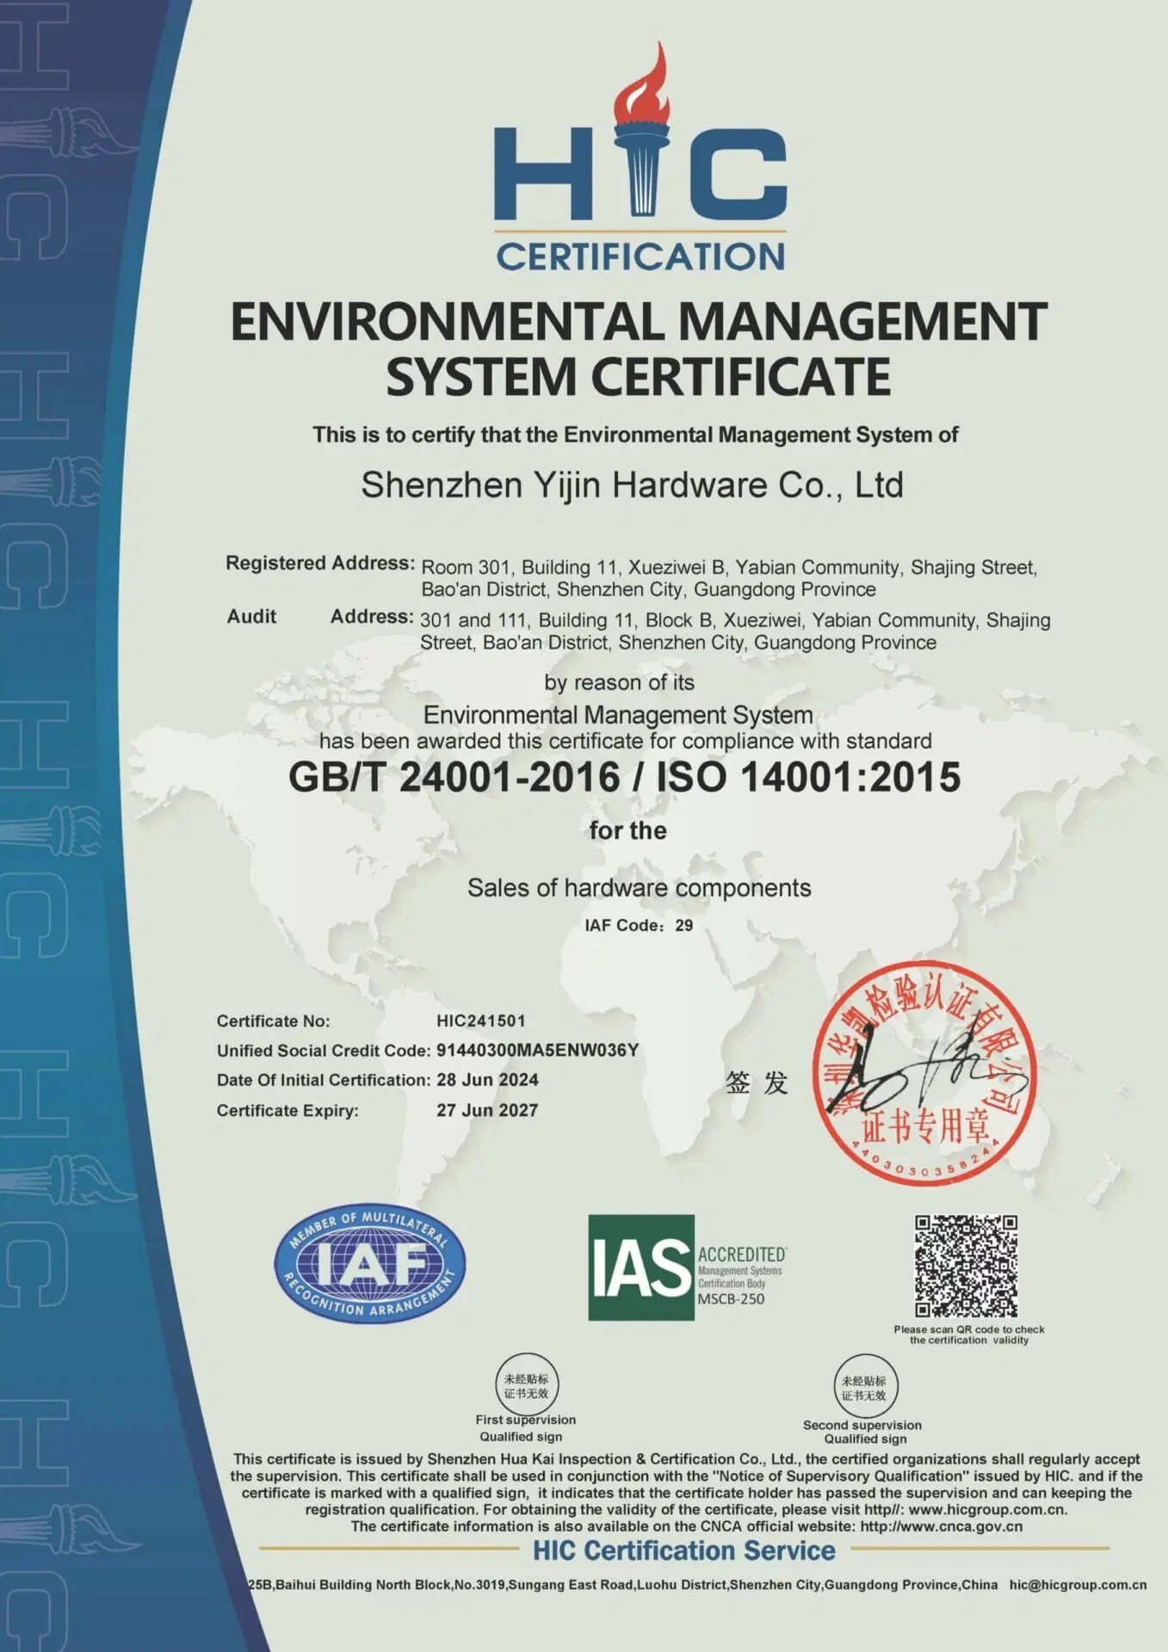
ISO 14001
ISO 14001:2015
Environmental management — sales of hardware components (HIC scope).
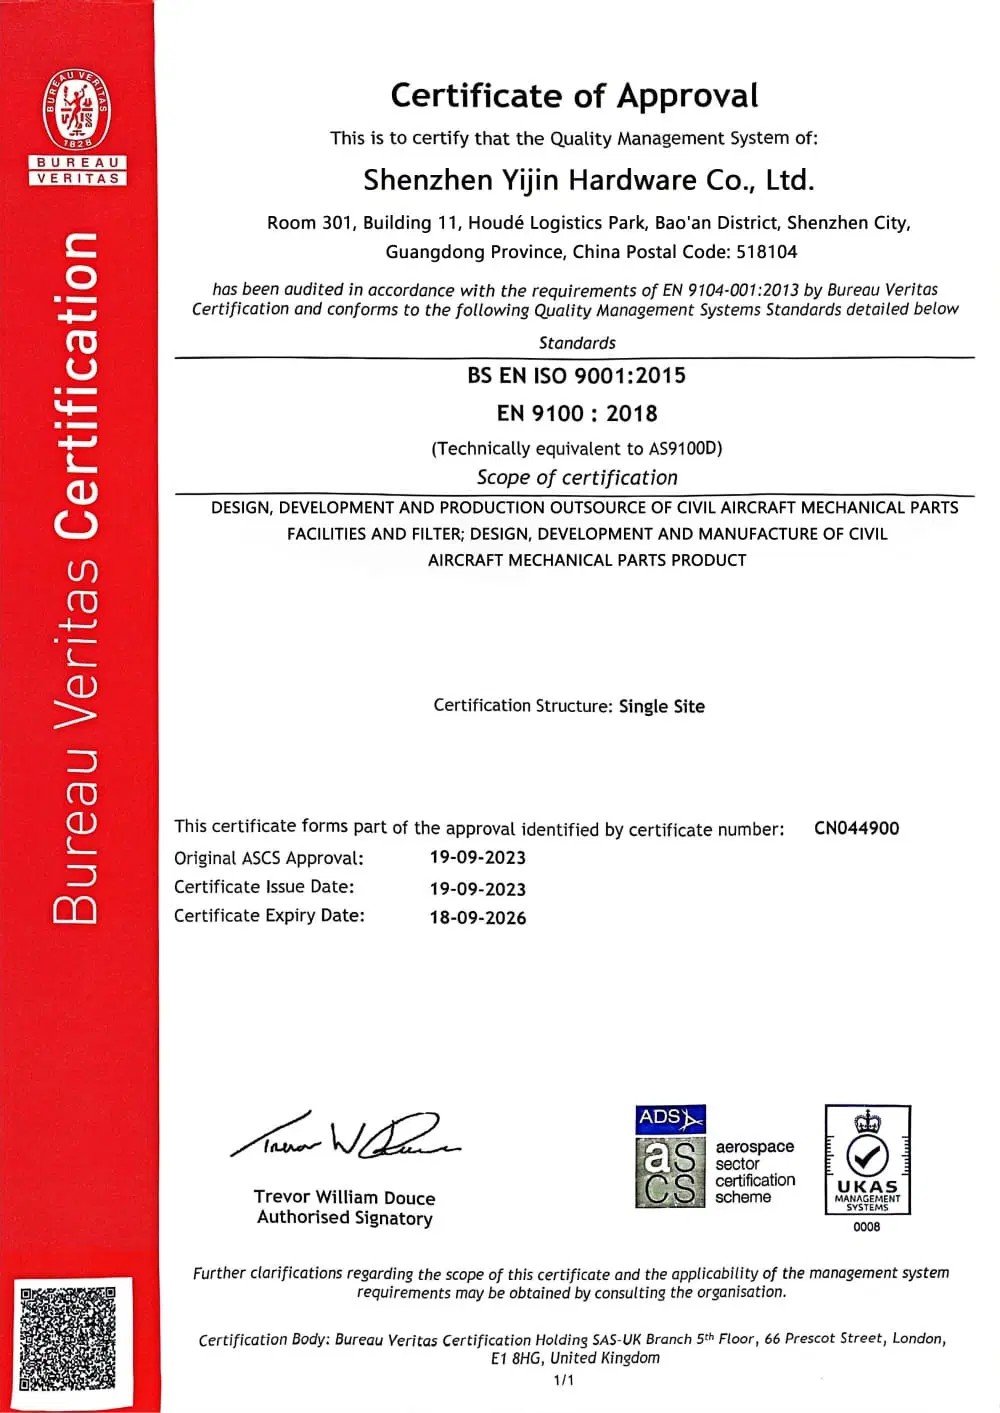
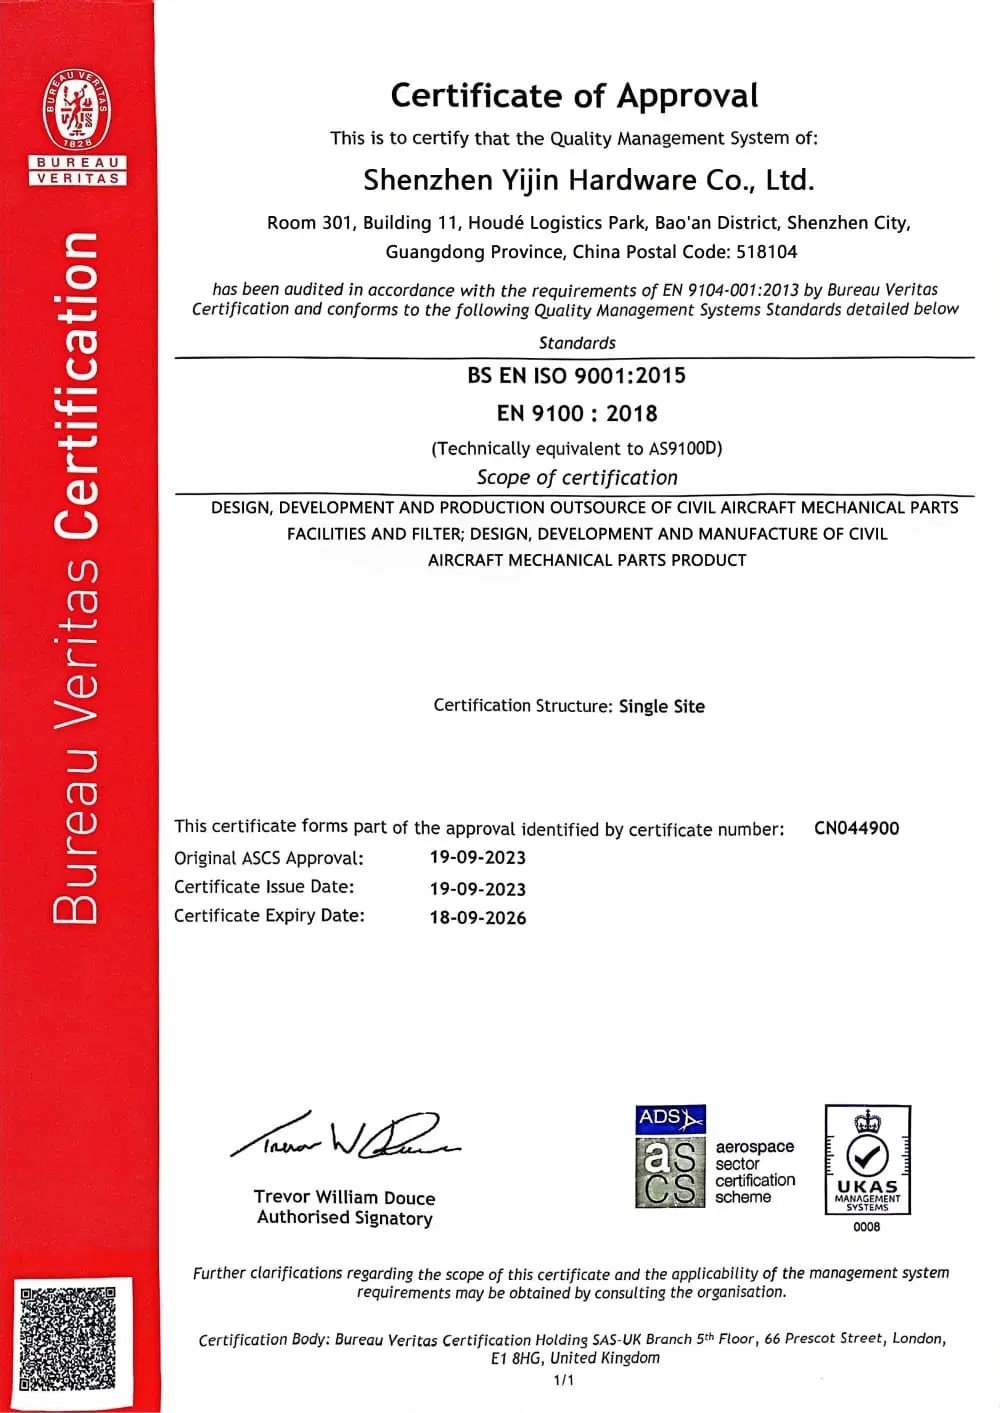
AS9100D
AS9100D / EN 9100
Civil aircraft mechanical parts (BV scope).
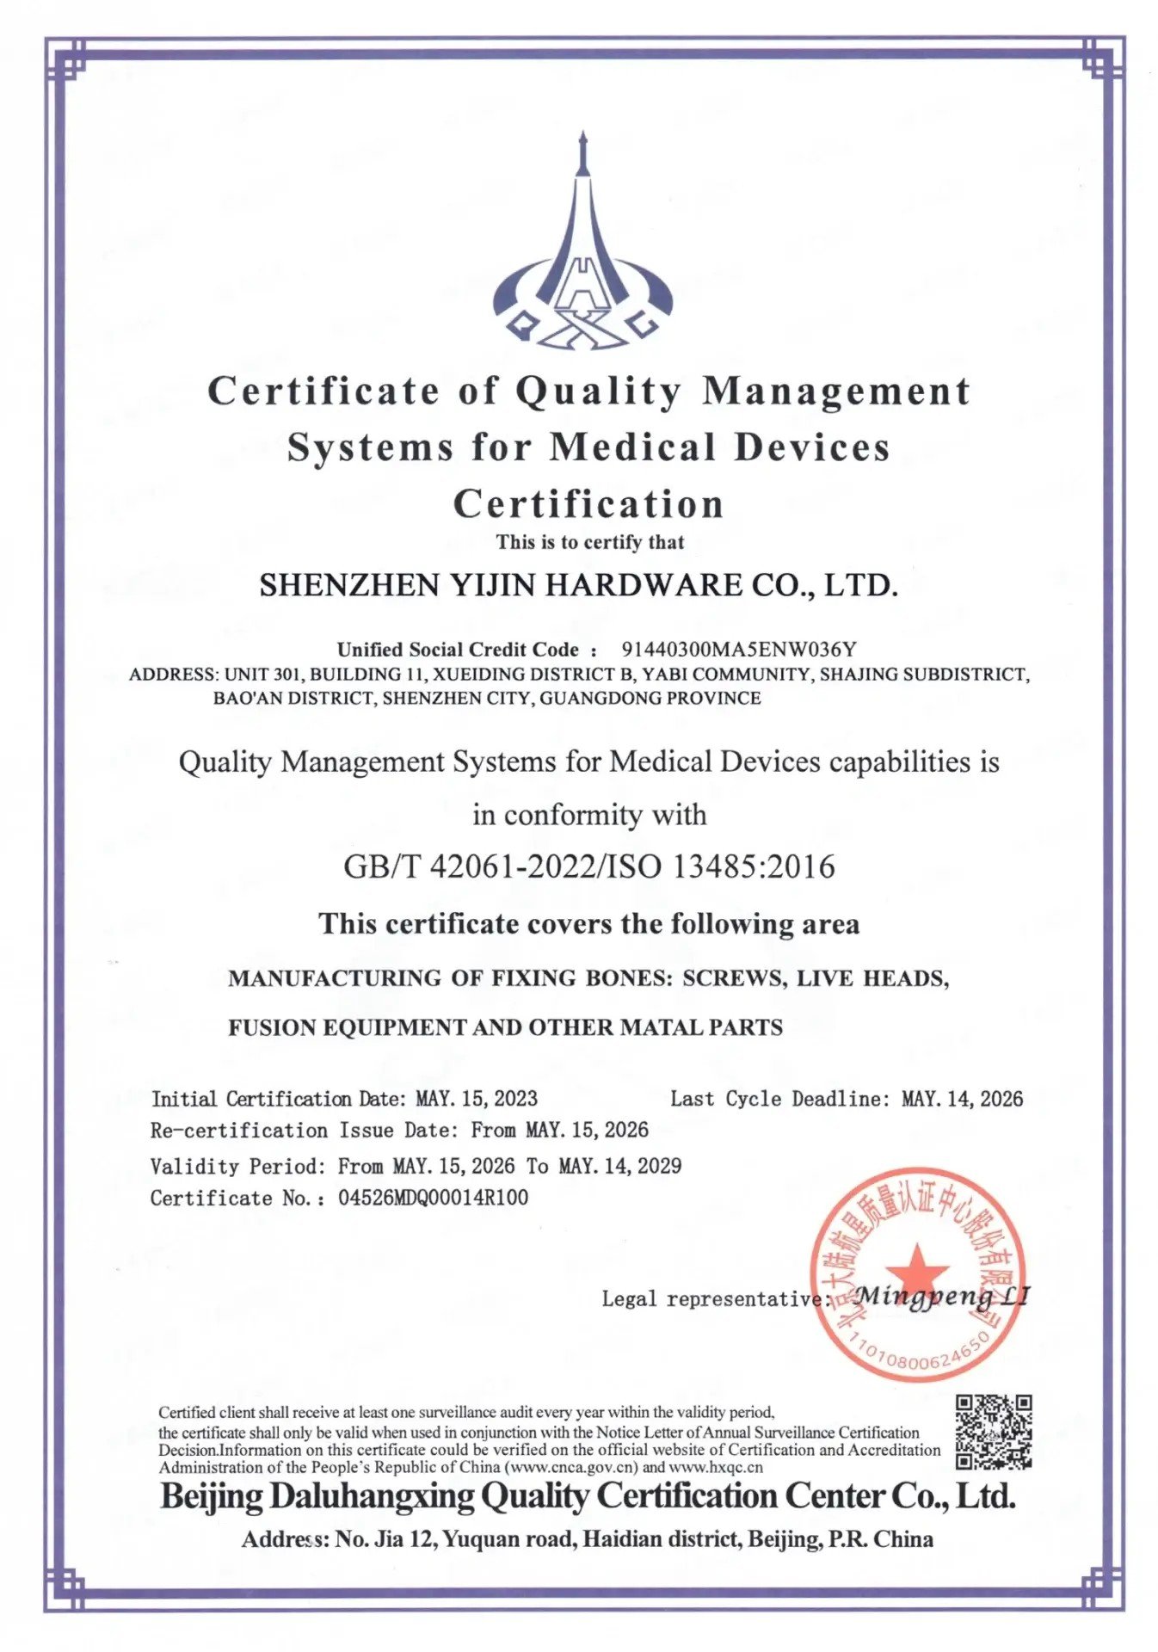
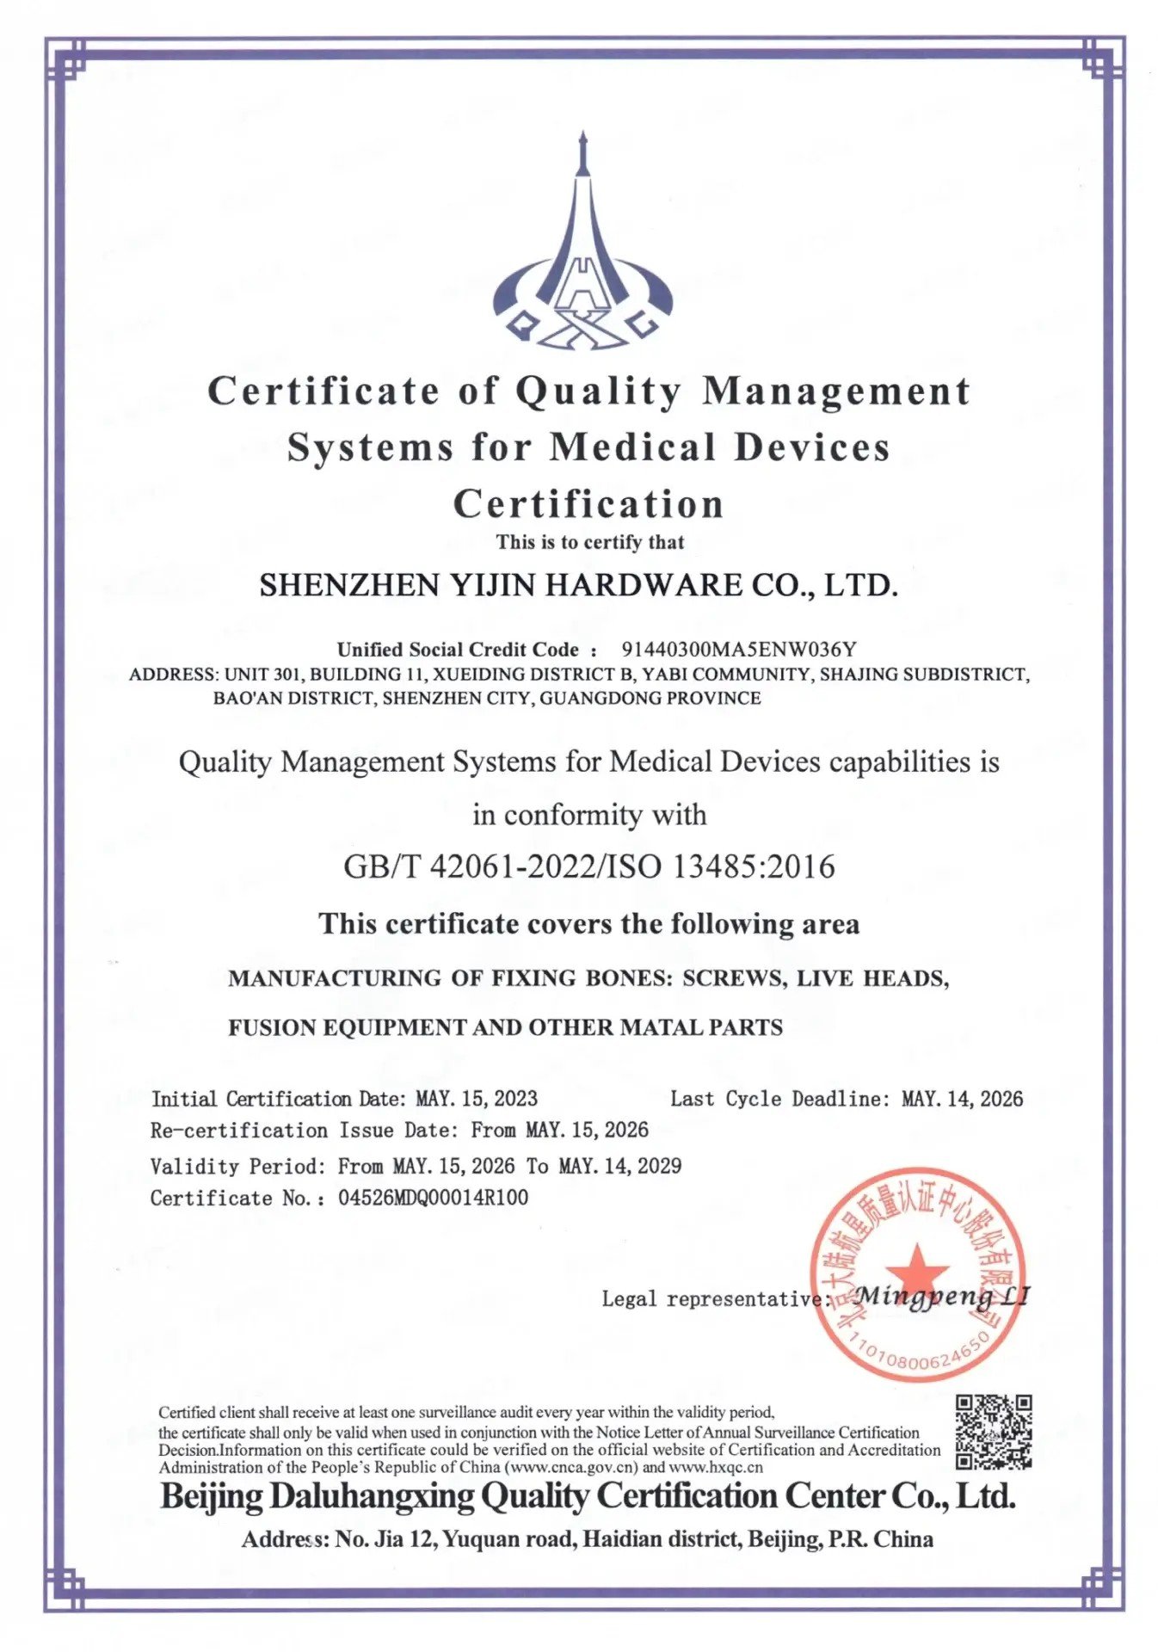
ISO 13485
ISO 13485:2016
Bone-fixation metal parts (certificate scope).
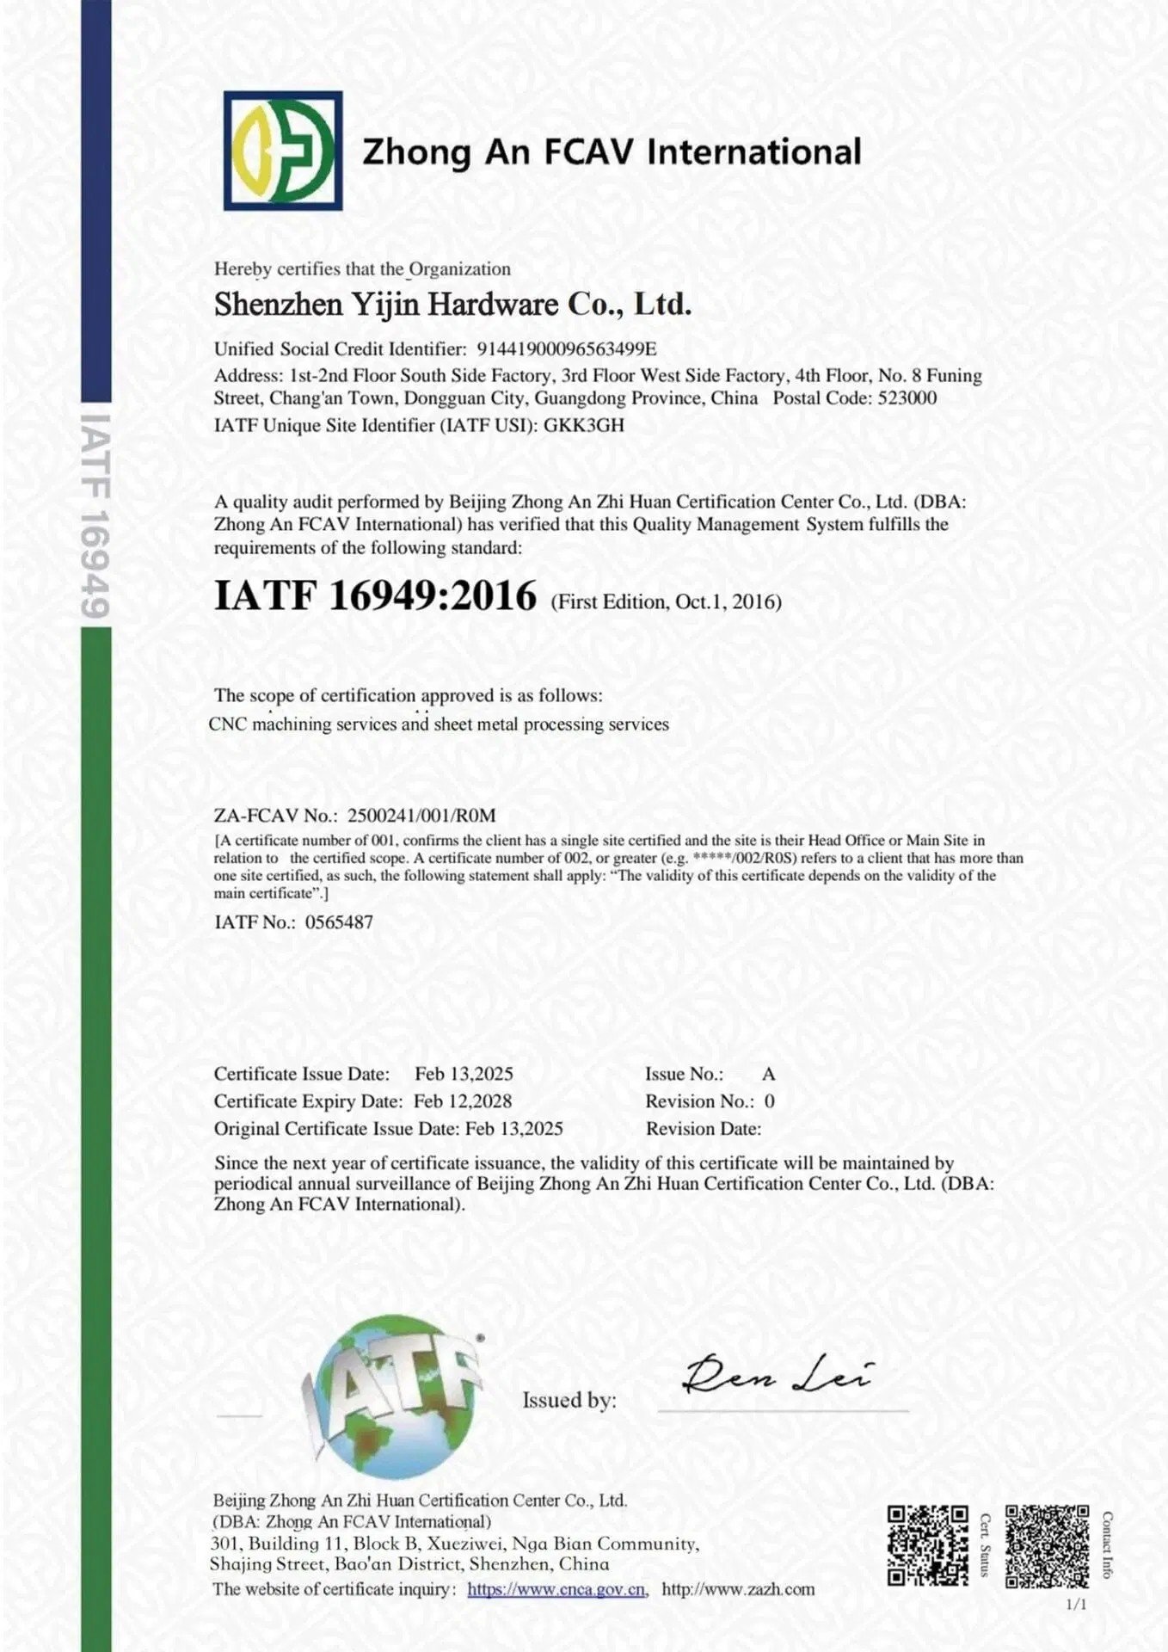
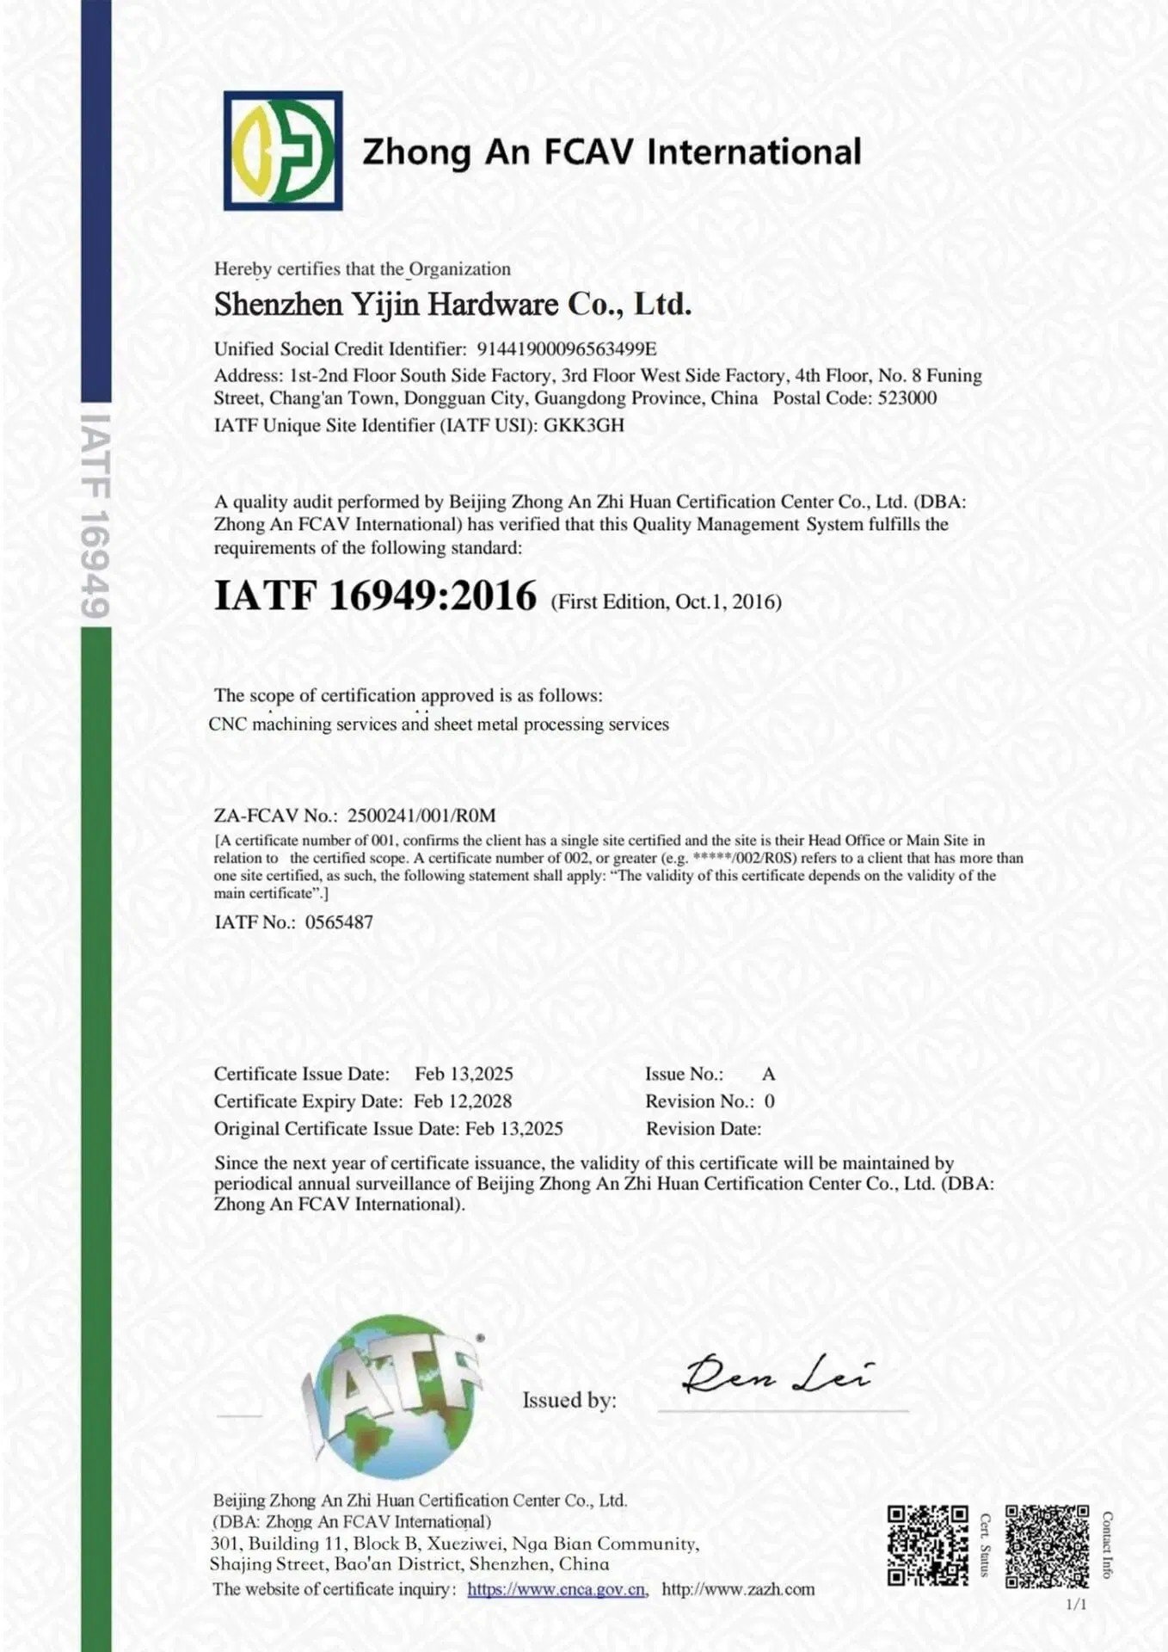
IATF 16949
IATF 16949:2016
CNC + sheet metal at Dongguan address (certificate scope).
Our Quality Process
Controlled workflows from contract review through shipment, with documentation appropriate to the part and customer requirements.
Quality Assurance
System-level planning and customer quality requirements.
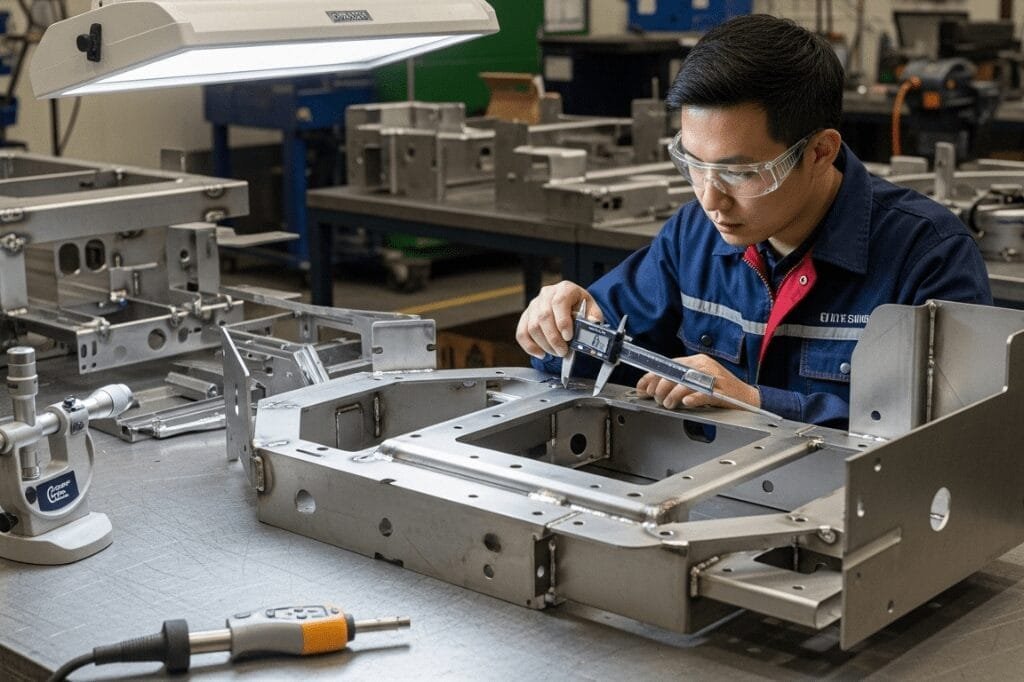
Quality Control Process
In-process and final checks aligned to the drawing.
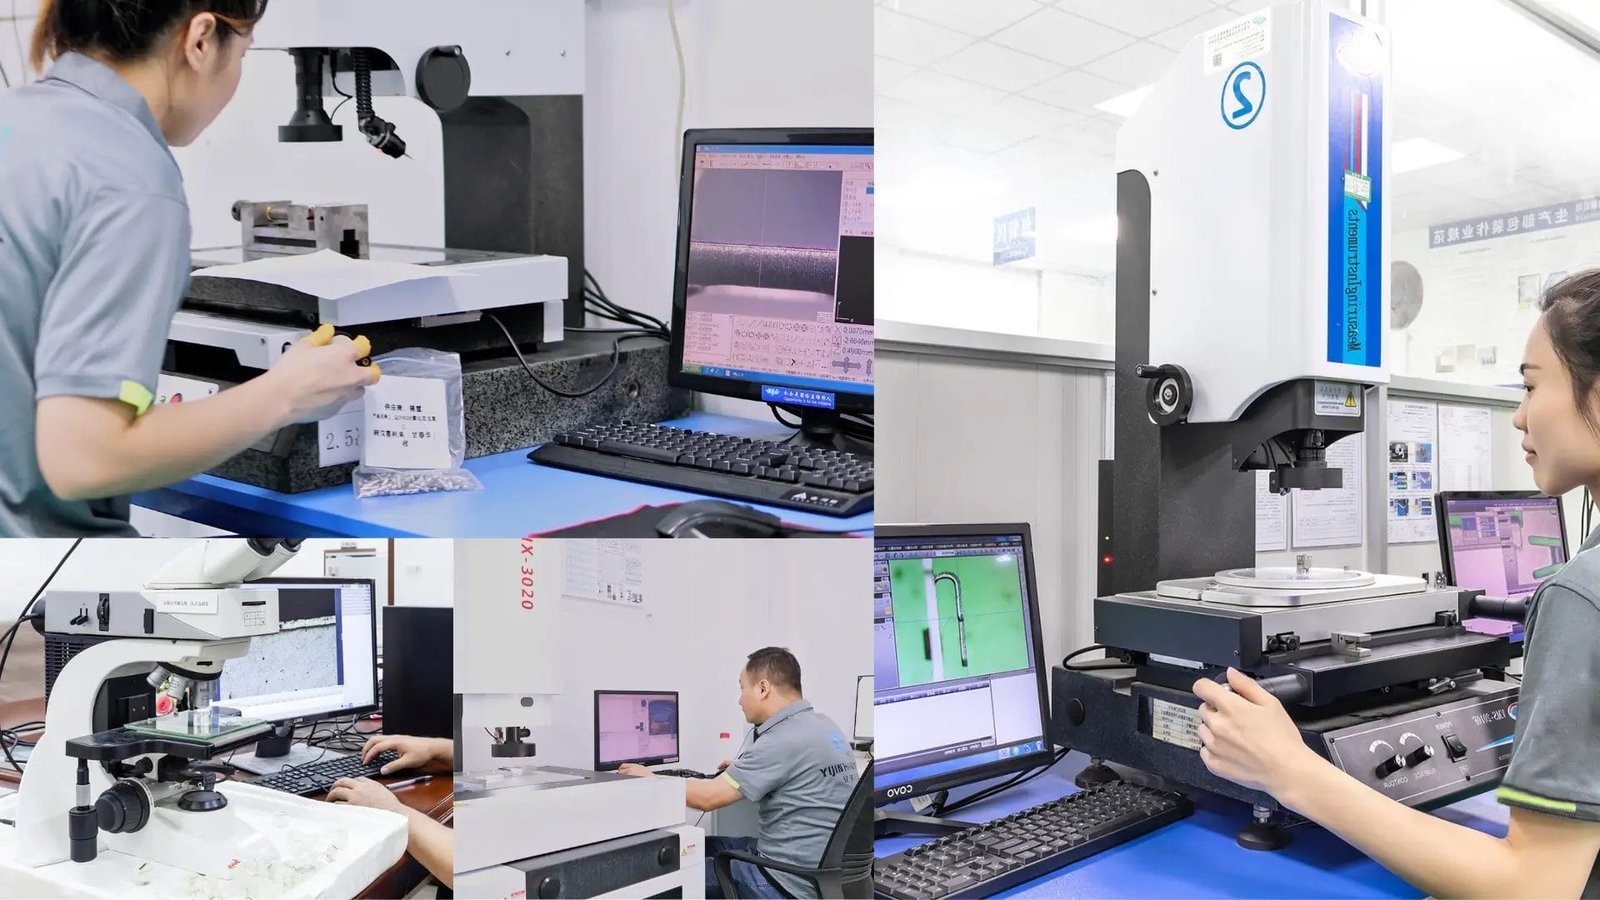
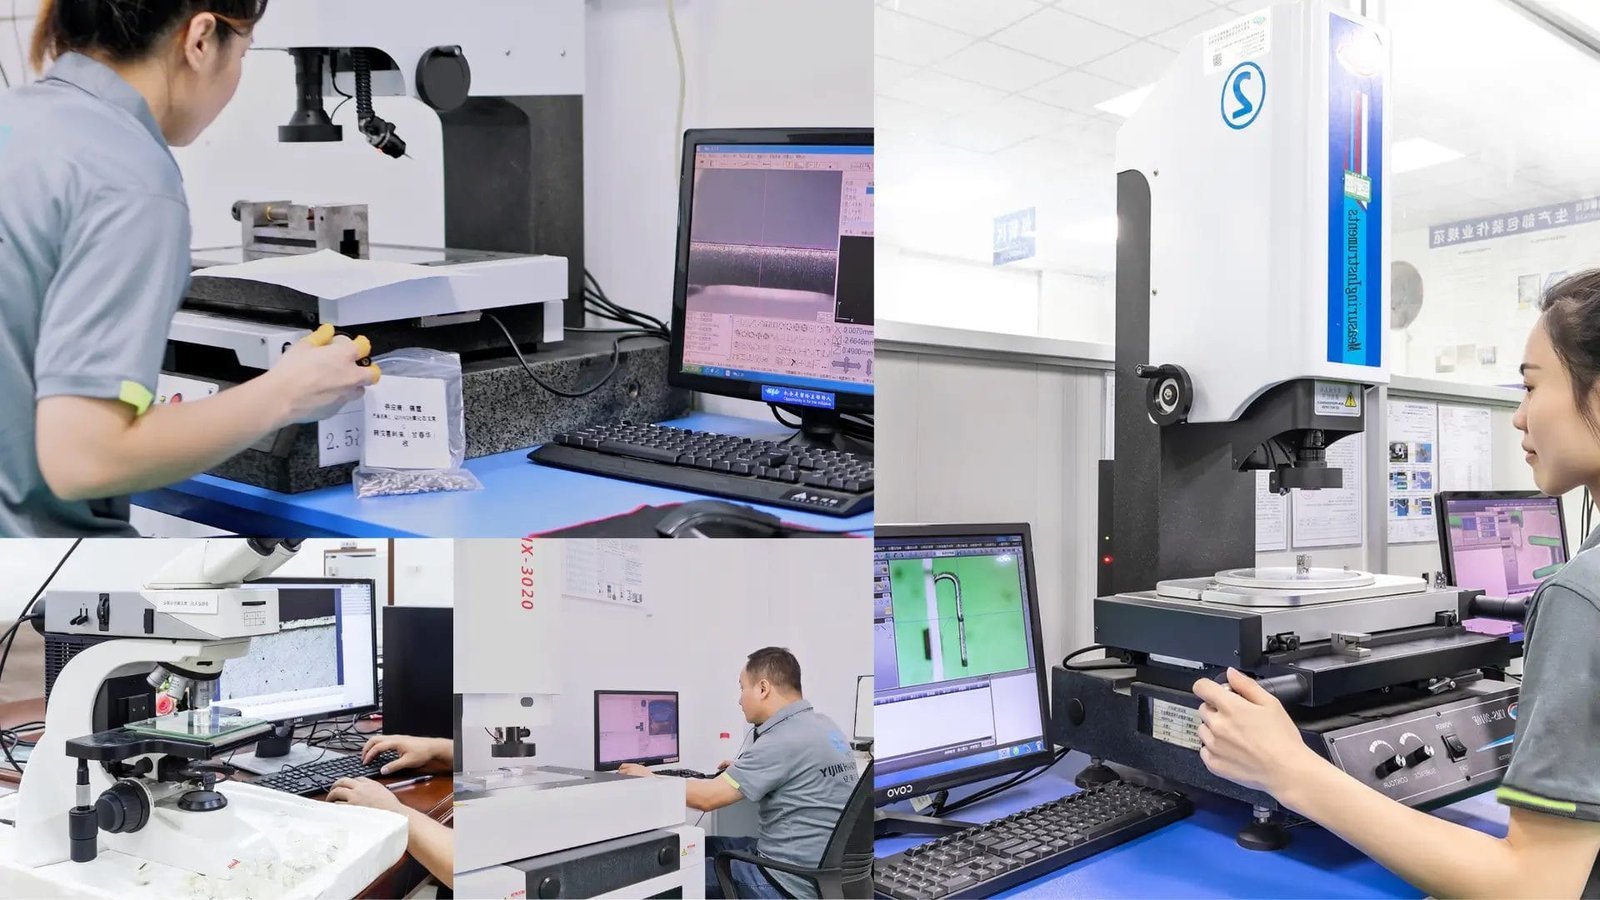
Inspection & Measurement
CMM, optical, and gauging resources for verification.
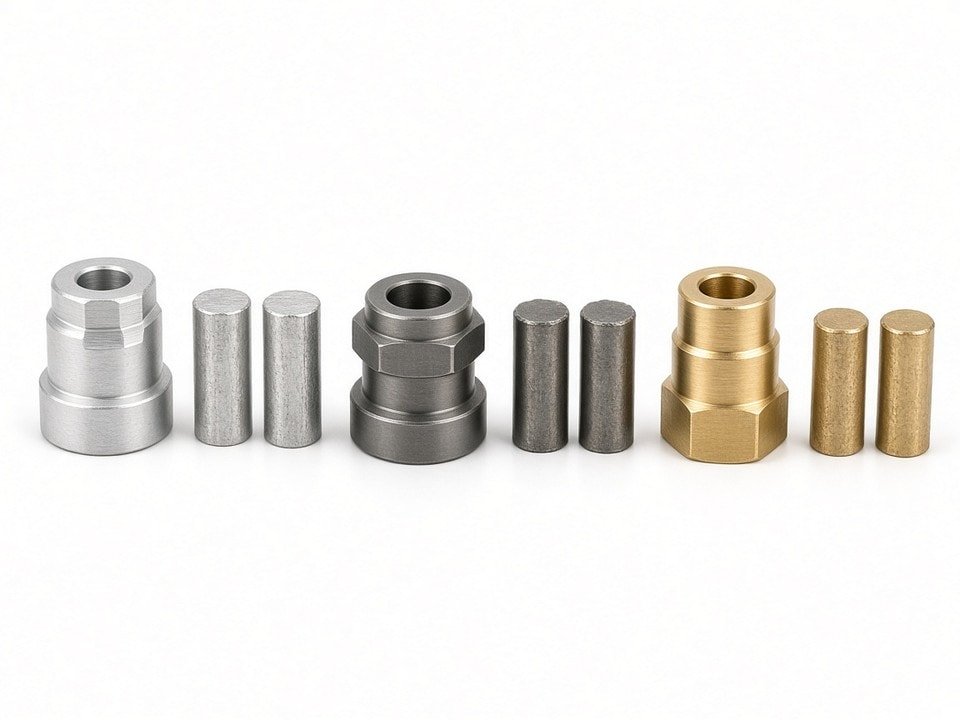
Material Traceability
Material identity and documentation when required.
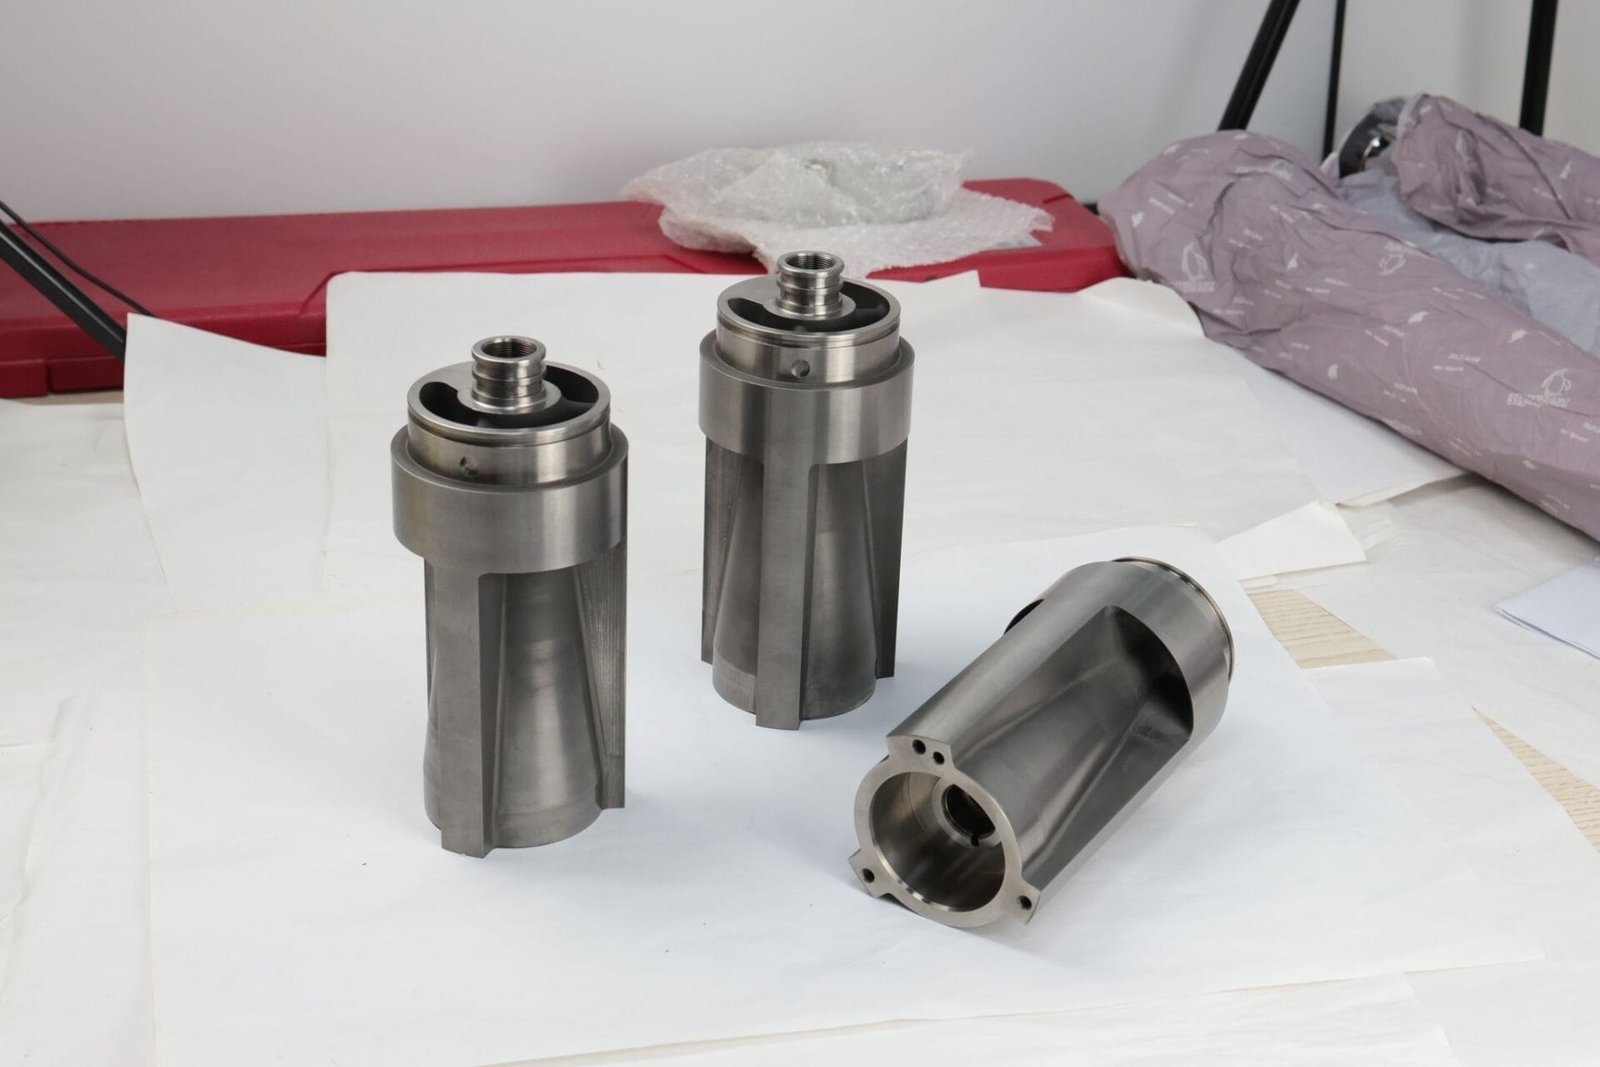
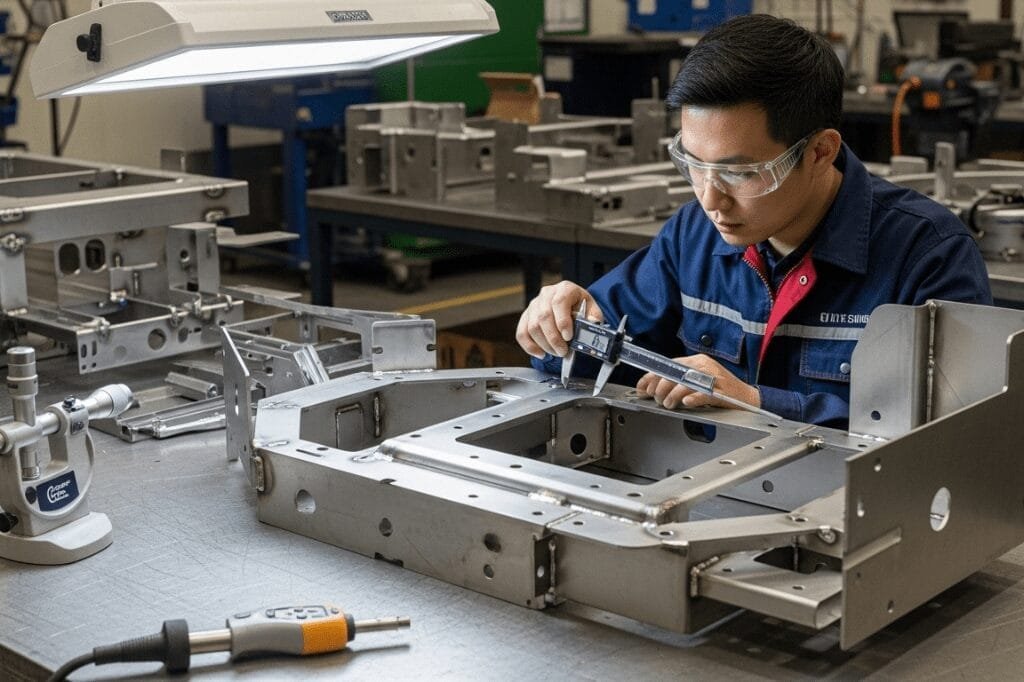
Inspection Equipment
Quantities below match the inspection inventory listed on our manufacturing equipment, facility, and inspection pages — so you can check fit against your drawing before RFQ.
| Equipment | Qty | Typical application |
|---|---|---|
| Coordinate measuring machine (CMM) | 1 | 3D dimensional and geometric inspection |
| Optical measuring systems (2D vision) | 5 | Profile, hole position, dimensional measurement |
| Concentricity measuring instrument | 1 | Concentricity measurement |
| Surface roughness tester | 1 | Surface roughness measurement |
| Rockwell hardness tester | 1 | Material hardness testing |
| Coating thickness gauge | 1 | Coating thickness measurement |
| Height measuring instruments | 2 | Height and step dimensions |
| Micrometers | 10 | Precision diameter and length |
| Digital calipers | 20 | General dimensional inspection |
| Dial calipers | 10 | General dimensional inspection |
| Height gauges, gauge blocks, thread & pin gauges | — | Shop-floor and feature-specific checks |
Equipment availability does not establish capability for every GD&T callout. We confirm the proposed method against your drawing at RFQ.
Inspection & measurement details →Our Quality Commitment
We pair process control with honest communication about certificate scope. If your supplier review needs specific documents, tell us in the inquiry.
Discuss Your Quality Requirements
Include inspection, documentation, and certificate needs with your drawings when you request a quotation.