CNC Machining for Automotive Supply Chains
Automotive Machining for Custom Components
We machine custom components for automotive parts manufacturers, automotive equipment suppliers, and industrial purchasing teams. Send us your drawings and project requirements, and we will assess the part geometry, recommend a suitable CNC process, and prepare a quotation based on the information you provide.
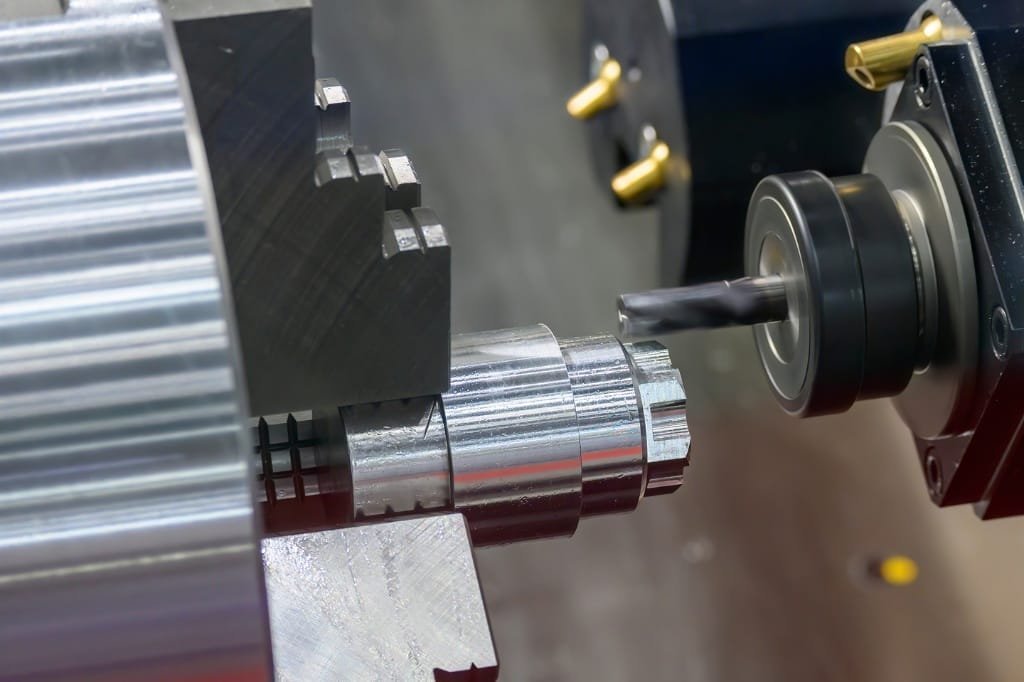
We can review shafts, sleeves, bushings, connectors, brackets, housings, and other drawing-based components. Depending on geometry and order requirements, we may recommend CNC turning, CNC milling, turn-mill machining, or Swiss-type machining.
Who we work with
- Automotive component manufacturers sourcing custom shafts, sleeves, connectors, brackets, or other machined parts.
- Automotive equipment suppliers who need custom mechanical components.
- Purchasing teams comparing suppliers for repeat orders or consolidating machining processes.
- Engineering teams validating a design or preparing a component for production review.
What we review
Part geometry, critical dimensions, tolerances, material specification, quantities, and inspection needs. Each review leads to a practical process route and a quotation scoped to your drawing.
Clear scope, no assumptions
We do not assume one machining method fits every order. Supplier approval, production qualification, and customer-specific validation remain subject to your requirements and our review.
Match the machining process to the part
The right process depends on the part's features, dimensions, tolerances, and production requirements, not just its category. A turned shaft may need CNC turning, while a component with milled flats or cross-holes could be a candidate for turn-mill machining. A bracket or housing may be better suited to CNC milling.
We review drawings and specifications to identify a practical process route. This helps you assess manufacturability, consolidate operations where appropriate, and compare the quoted scope against your production needs.
| Part or feature | Processes we can assess | Project considerations |
|---|---|---|
| Shafts, pins, and bushings | CNC turning, automatic turning, Swiss-type machining | Diameter, length, concentricity, threads, and required inspection |
| Sleeves and turned connectors | CNC turning, Swiss-type machining, turn-mill machining | Bore dimensions, external features, thread requirements, and part size |
| Brackets, plates, and housings | CNC milling, including multi-axis machining where suitable | Mounting features, hole positions, profiles, and datum references |
| Parts combining turned and milled features | Turn-mill machining or a combination of processes | Feature access, setup requirements, drawing tolerances, and batch needs |
| Small or slender components | Swiss-type machining or automatic turning, subject to part requirements | Geometry, material specification, dimensional controls, and order quantity |
Equipment for automotive component requirements
Our equipment covers several machining methods, so we can evaluate different part geometries and order requirements. The listed precision figures describe equipment capabilities. They are not a guarantee of finished-part tolerance; we confirm achievable tolerances against the drawing, material, geometry, and inspection plan during engineering review.
Milling and multi-axis equipment Expand
| Equipment listed | Qty | Listed precision | Typical applications |
|---|---|---|---|
| 3-axis CNC machining centers | 25 | ±0.01 mm | Brackets, housings, mounting plates |
| 4-axis CNC machining center | 1 | ±0.01 mm | Multi-sided components |
| 5-axis CNC machines | 8 | ±0.01 mm | Complex profiles and multi-sided parts |
Turning, turn-mill, and automatic lathes Expand
| Equipment listed | Qty | Listed precision | Typical applications |
|---|---|---|---|
| CNC lathes | 43 | ±0.01 mm | Shafts, sleeves, bushings, turned parts |
| Gang-type CNC lathes | 7 | ±0.01 mm | Small shafts and connectors |
| CNC turn-mill machines | 15 | ±0.01 mm | Components with turning and milling features |
| Automatic lathes | 30 | ±0.02 mm | Pins, small turned parts, connectors |
Swiss-type and screw machining Expand
| Equipment listed | Qty | Listed precision | Typical applications |
|---|---|---|---|
| 5-axis Swiss-type lathes | 4 | ±0.01 mm | Small precision and slender components |
| 6-axis Swiss-type lathes | 2 | ±0.01 mm | Complex small-diameter components |
| Other Swiss-type lathes | 4 | ±0.01 mm | Small precision turned components |
| Screw machines | 20 | ±0.05 mm | Screws and threaded fasteners |
Repeat orders and cost control
For repeat components, consistent production depends on clear specifications and agreed inspection requirements. We review critical dimensions, tolerances, quantities, and any special quality or documentation needs before confirming the quoted scope. This lets purchasing and engineering teams compare suppliers on the same requirements and reduces avoidable clarification during production.
The best route to cost control varies by part. Combining turning and milling may reduce handling for some components, while a simpler process may suit others. We assess the drawing and requested quantities before recommending a process.
Planning for timing
When timing matters, sharing the complete drawing package and annual demand at the RFQ stage helps us assess the work and surface questions earlier. That supports a clearer quotation and production discussion. Delivery timing is confirmed for each project.
- Critical dimensions and tolerances agreed before quotation.
- Quantities and order frequency reviewed against the process route.
- Quality and documentation requirements confirmed before order acceptance.
Dimensional inspection and quality documentation
We use dimensional inspection equipment to verify parts against agreed drawing requirements. Our resources include a coordinate measuring machine, optical measuring systems, height measuring instruments, a concentricity measuring instrument, a surface roughness tester, hardness testing equipment, coating thickness measurement, and dimensional gauges.
| Inspection equipment | Qty | Typical application |
|---|---|---|
| Coordinate measuring machine (CMM) | 1 | 3D dimensional and geometric inspection |
| Optical measuring systems | 5 | Profiles, hole positions, and dimensions |
| Height measuring instruments | 2 | Height and dimensional measurement |
| Concentricity measuring instrument | 1 | Concentricity measurement |
| Surface roughness tester | 1 | Surface roughness measurement |
| Rockwell hardness tester | 1 | Material hardness testing |
| Coating thickness gauge | 1 | Coating thickness measurement |
| Thread ring and plug gauges | M1.0–M16 sets | External and internal thread inspection |
| Pin gauges | 1.0–16.0 sets | Hole diameter and fit inspection |
Management system certifications
Our quality management systems are certified to ISO 9001, ISO 13485, AS9100D, ISO 14001, and IATF 16949. For automotive programs, confirm that the IATF 16949 certificate scope and manufacturing site match your project requirements.
Documentation on request
If your project requires material certificates, traceability records, inspection reports, or other supplier documentation, include those requirements with your RFQ. We will review what is required and confirm the documentation available for the proposed project before order acceptance.
What to include in your automotive machining RFQ
Send as much of the following as is available. A complete RFQ helps us evaluate the part and respond against your actual requirements.
-
1. Part drawings
2D drawings and, if available, 3D CAD files.
-
2. Annual demand
Estimated annual volume, order quantity, and expected order frequency.
-
3. Technical requirements
Material specification, tolerances, surface finish, threads, and any critical-to-function dimensions.
-
4. Quality requirements
Inspection plan, reporting needs, traceability expectations, and applicable supplier quality documents.
-
5. Material documentation
Required certificates or other records, so we can review feasibility and confirm the scope.
-
6. Supplier approval requirements
Audits, qualification steps, customer-specific forms, or other onboarding conditions.
-
7. Commercial details
Target delivery schedule, packaging requirements, and delivery destination.
Request a quotation
Submit your drawings, annual demand, quality specifications, material-document requirements, and supplier approval criteria. We will review the information, assess suitable machining processes, and follow up on any points needed to prepare a clear quotation.
- info@yjcncmachining.com
- Address
- Yabian Community, Shajing Street, Baoan District, Shenzhen, China
Contact YJCNC to discuss your automotive machining requirements or request a CNC machining quotation.