6063 aluminum CNC machining
6063 Aluminum CNC Machining for Parts Where Surface Appearance Matters
We often recommend 6063 for visible housings, trim brackets, handles, frames, and covers that need a clean anodized appearance and good corrosion resistance. Its strength is moderate—not a fit for every load-bearing application—so we assess the alloy against your part and its service conditions before quoting.
We review material condition, geometry, dimensional requirements, and finish needs together, then flag concerns or compare alternatives when another alloy may suit the job better.
For an accurate review, send us your drawing, operating environment, finish requirements, and order quantity.
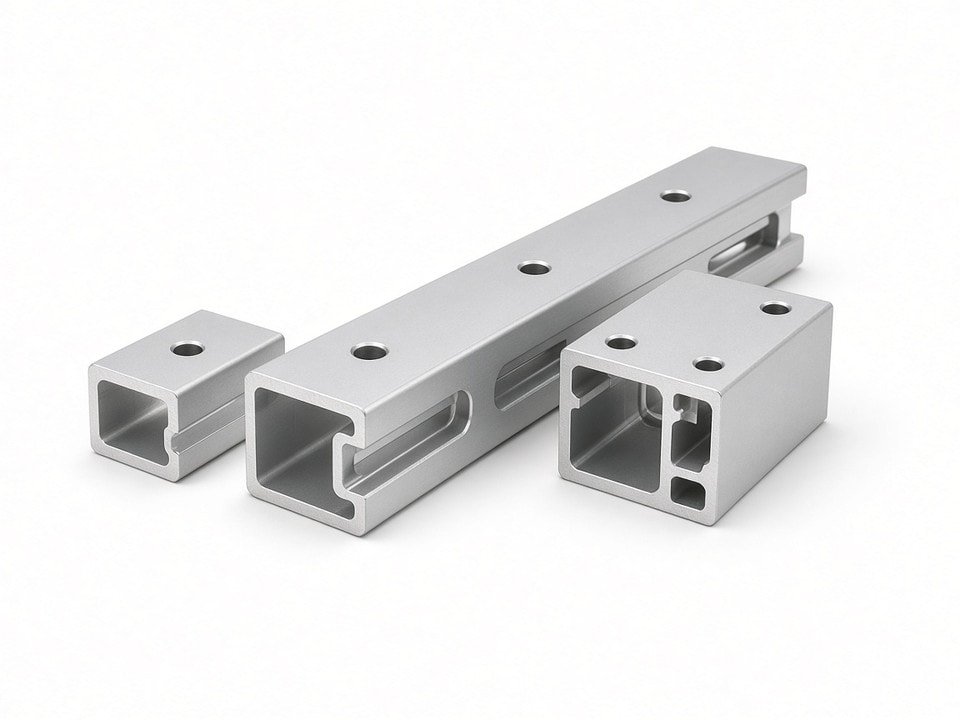
We plan machining and finishing together when appearance and fit matter.
Material selection
Where 6063 fits—and where it does not
6063 is a magnesium-silicon alloy with moderate mechanical strength. Typical T6 tensile strength is roughly 205–240 MPa, depending on section size and supplier data. That can suit enclosures, covers, and light-to-moderate-load brackets, but not every high-stress or heavily clamped component.
If a design depends on higher strength or carries high cyclic loads, we will discuss alternatives such as 6061-T6, 6082-T6, or, for some high-stress parts, 7075-T6.
| Alloy & temper | Typical strength | Anodizing appearance | Machinability | Typical project use |
|---|---|---|---|---|
| 6063-T5 / T6 | Moderate | Uniform, clear or colored | Good | Visible housings, trim, frames, light brackets |
| 6061-T6 | Higher | Can show more tonal variation | Good | Structural brackets, load-bearing plates |
| 6082-T6 | Higher | Moderate variation | Good | Heavier structural and machined parts |
| 5052-H32 | Moderate | Limited for bright anodizing | Fair | Formed sheet parts, marine-grade enclosures |
| 7075-T6 | High | Not typically chosen for cosmetic anodizing | Good | High-stress components |
These are approximate comparisons. We confirm material properties against the supplier’s material certificate and temper for your project. If your drawing specifies 6063 but the part must carry substantial loads, we will raise that concern before production.
Our drawing review
How we assess 6063 for your part
We do not choose an alloy from its name on the drawing alone. Before quoting, we consider four connected factors that affect machining, finish, and fit.
01 / Material condition
Temper and supply form
Extruded bar, plate, and billet can behave differently during cutting, particularly in long, thin sections. We ask about the supply form and whether a specific temper is required.
02 / Part geometry
Thin walls and uneven cuts
Long unsupported features, thin walls, and asymmetric material removal can release internal stress and cause slight bowing or twisting. We account for this with fixture design, machining sequence, and, where appropriate, separate roughing and finishing operations.
03 / Dimensional requirements
Control the features that matter
Mounting holes, bearing seats, and sealing surfaces may need tighter control than general contours. Our CNC milling and turning equipment is listed at ±0.01 mm precision for most processes; achievable tolerance depends on geometry, material condition, and fixturing. We verify requirements during drawing review rather than promise an unchecked tolerance.
04 / Surface treatment
Finish changes the surface and dimensions
Anodizing, powder coating, and other finishes affect surface appearance and can add measurable thickness. We need the finish type, cosmetic requirements, and masking details to plan machining and post-finish dimensions.
Finish consistency
Machining 6063 without compromising the finish
6063 machines cleanly, but tooling and cutting conditions matter when a surface will be anodized. Dull tooling or unsuitable feeds can produce built-up edge, smearing, and stringy chips that leave marks. Anodizing can make tool marks and feed lines more visible than paint does.
We select tooling and cutting parameters for aluminum, use sharp cutters or inserts, and control chip evacuation to avoid recutting the surface. For visible faces, we plan a dedicated finishing pass and inspect the surface before it leaves machining. Burr control is built into the process plan to help keep edges consistent across a batch.
Align machined and extruded surfaces
When a part combines machined faces with as-extruded surfaces, we ask which faces need to match and which can differ. Their appearance may vary after anodizing, so clarifying the cosmetic boundaries early helps set realistic expectations for the finished assembly.
Plan dimensions after finishing
Material removal can affect dimensional stability, and anodizing adds a measurable layer. For tight fits, we recommend identifying dimensions to measure before and after finishing. We can inspect critical features on our coordinate measuring machine, check profiles and hole positions on optical measuring systems, and measure coating thickness when the finish is part of the control plan. Surface roughness can be verified when the drawing specifies an Ra value. Inspection records follow the requirements you provide.
Quote preparation
What to send us for a 6063 quote
Complete drawings and finish specifications help us assess suitability, process risks, and inspection needs more accurately. If you are unsure whether 6063 is right, send the drawing anyway—we would rather review it early and suggest an alternative than make a part that fails in service.
Discuss your project- 01A 2D drawing with dimensions, tolerances, and finish callouts, plus a 3D STEP or IGES model if available.
- 02The alloy and temper, or confirmation that 6063 is acceptable with a temper we recommend.
- 03The operating environment, including indoor or outdoor exposure, humidity, and contact with chemicals or salt.
- 04The required surface treatment, such as clear or colored anodizing, and which faces are cosmetic.
- 05Critical features and your inspection requirements, including any dimensions to verify after finishing.
- 06Quantity per order, expected annual volume, and whether the request is for a prototype, pilot run, or production.
Common questions
6063 machining considerations
Is 6063 suitable for a high-strength structural component?
Not by default. 6063 has moderate strength and can suit light-to-moderate loads, but we review load conditions, geometry, and material temper. For high cyclic loads, heavy clamping forces, or higher yield-strength needs, we may compare 6061-T6, 6082-T6, or 7075-T6.
How do we address anodized appearance consistency?
We discuss the required appearance, visible faces, masking, and any transition between machined and as-extruded surfaces. We also plan a finishing pass and inspect visible machined faces before finishing, while recognizing that surface texture and material condition influence the final appearance.
Will the finished part hold its dimensions after anodizing?
We assess the part geometry, material condition, critical fits, and coating requirements during drawing review. Anodizing adds a measurable layer, so we recommend specifying which dimensions should be checked before and after finishing and confirming achievable tolerances against the part itself.
Request a 6063 machining quotation
Send us your drawing and finish requirements
We will review whether 6063 suits your part, identify machining or finishing concerns, and prepare a quotation with a process plan and inspection scope. Include your drawing, operating environment, requested surface treatment, and quantity to help us provide a more useful response.
If you would rather arrange a call with our engineering team, contact us at Yabian Community, Shajing Street, Baoan District, Shenzhen, China.