CNC Machining for Brass Components
C260 Cartridge Brass CNC Machining
We machine custom C260 Cartridge Brass components to customer drawings and technical requirements. Share your material specification, part geometry, order quantity, and quality needs with YJCNC. We will review the information and recommend a suitable machining approach before quoting.
C260 is not a generic substitute for other brass grades. We confirm its suitability against your material standard, temper, forming requirements, surface appearance, and service environment.
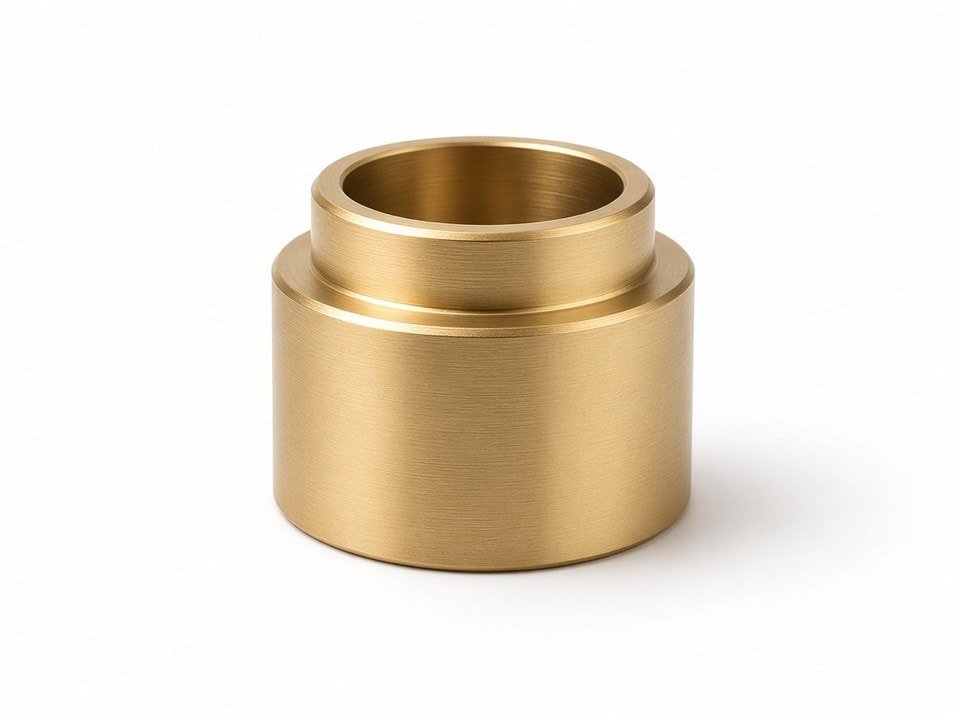
Start with the specified material condition
C260, commonly identified as UNS C26000, is a copper-zinc brass often selected for applications that combine forming requirements with specific material and appearance expectations. Its behavior depends on the specified standard and condition. A temper chosen for forming may not be the right choice for every machining operation or finished-part requirement.
We do not assume that a generic “brass” callout is sufficient. When your drawing specifies C260, we use that designation as the starting point and clarify the governing material standard, temper, and required documentation. If the specification is incomplete, we will identify the open questions rather than selecting a substitute on our own.
C260 should also not be treated as equivalent to free-machining brass. If your part has demanding chip-control, cycle-time, or finish requirements, we assess them together with the material callout and geometry. Any proposed material alternative requires your review and approval.
CNC processes for custom C260 parts
We use CNC turning, milling, turn-mill machining, and Swiss-type machining to produce components to customer drawings. The right process depends on dimensions, features, quantity, tolerance requirements, and how machined features relate to any formed areas.
43
CNC lathes
15
Turn-mill machines
25
Three-axis machining centers
Multi-axis
and Swiss-type machines
| Project requirement | Potential machining route | What we review |
|---|---|---|
| Cylindrical parts, shoulders, bores, or threads | CNC turning | Diameter tolerances, concentricity, thread specification, and surface requirements |
| Flats, slots, pockets, or mounting features | CNC milling | Feature access, datum scheme, positional tolerances, and part setup |
| Turned and milled features on one component | Turn-mill machining | Feature relationships, setup strategy, and inspection datums |
| Small-diameter or slender components | Swiss-type machining | Part length, diameter, geometry, and workholding suitability |
| Multiple faces or complex profiles | Multi-axis CNC machining | Tool access, orientation, tolerance stack, and drawing definition |
We select the route based on the part rather than applying one process to every C260 job. When you send a quote request, we will tell you whether the geometry is best handled by turning, milling, a combined operation, or a different setup.
Machining, finish, and dimensional control
C260 part performance depends on more than nominal dimensions. A drawing may also control hole position, concentricity, thread fit, surface roughness, visible appearance, or the relationship between machined features and formed areas. We review these requirements before production so the process and inspection plan address the features that matter to assembly or use.
Listed equipment precision
±0.01 mm
This applies to many CNC milling, turning, turn-mill, and Swiss-type machines. It is an equipment listing, not a blanket guarantee for every feature or part. Achievable tolerances depend on the drawing, material condition, geometry, machining method, and inspection approach, so we confirm feasibility against your actual requirements.
Surface finish should be specified in a way that can be evaluated. If a roughness value, appearance standard, coating, or post-machining condition is required, include it on the drawing or in the RFQ. We use a surface roughness tester, optical measuring systems, and dimensional gauges to support inspection planning, and a CMM is available for applicable dimensional and geometric checks.
Inspection and quality documentation
We plan inspection around the drawing and agreed requirements, not only the overall part dimensions. Depending on the features, our listed inspection resources include:
- A coordinate measuring machine for applicable 3D dimensional and geometric checks
- Optical measuring systems for profiles, hole positions, and dimensions
- Micrometers, calipers, height gauges, and pin gauges for dimensional checks
- Thread plug and ring gauges for specified internal and external threads
- A surface roughness tester and a coating thickness gauge where those requirements apply
Documentation on request
If material traceability, certification, inspection records, or other documentation is required, identify it in your RFQ. We will confirm the applicable documentation before order placement.
Quality management systems
YJCNC operates quality management systems certified to ISO 9001, ISO 13485, AS9100D, ISO 14001, and IATF 16949. Certification applicability depends on the relevant scope and project requirements, so include any supplier qualification or industry-specific needs when you contact us.
Is C260 suitable for your part?
We assess C260 against the actual part function and manufacturing sequence. It may be worth evaluating when your specification calls for this grade and the design needs a combination of machined features, defined appearance, or forming-related performance. The final decision depends on the full material specification and operating conditions.
We will not substitute another brass grade without your approval.
Parts we can review for quotation
We accept drawing-based requests for custom components. These examples describe geometries we can assess, not a statement that every design is suitable for C260 or a particular process.
Turned components
Pins, shafts, sleeves, and bushings, along with threaded components and precision connectors.
Milled and combined parts
Brackets, housings, and mounting features, including components that combine turned and milled details.
Small or slender parts
Components suited to evaluation for Swiss-type machining, reviewed for length, diameter, and workholding.
Prototype, repeat-order, and production requirements are all welcome, subject to project review.
Share your RFQ details
A complete RFQ helps us check material and process suitability before we prepare a quotation. Please include:
-
1
Part drawing — 2D drawing and, if available, a 3D model.
-
2
Material specification — C260 designation, standard, temper, and documentation requirements.
-
3
Quantity — Prototype quantity, initial order, and expected repeat demand if known.
-
4
Critical requirements — Key tolerances, threads, surface finish, formed features, and inspection points.
-
5
Application context — Assembly function or service environment where relevant.
-
6
Commercial details — Requested delivery timing and destination.
We review the information to identify specification gaps, machining considerations, and inspection needs. Raising these questions early can reduce avoidable quotation revisions and help align the manufacturing plan with your production schedule.
Send your material standard, part drawing, quantity, and critical requirements to start the review.
Request a C260 Cartridge Brass machining quotation
Send your material standard, part drawing, quantity, and critical requirements to start the review. We will confirm material suitability and the recommended machining approach before quoting.
- Email: info@yjcncmachining.com
- Phone:
- Company address: Yabian Community, Shajing Street, Baoan District, Shenzhen, China