Grade 2 Titanium CNC Machining
Grade 2 Titanium CNC Machining for Corrosion-Resistant and Precision Parts
We machine Grade 2 titanium parts to your drawings. Most of our titanium work covers corrosion-resistant fittings, housings, brackets, shafts, bushings and small turned components that call for commercially pure titanium.
Send us your drawing, material specification, quantity and operating environment. We will return a manufacturing review with a machining route, risk points and a quote.
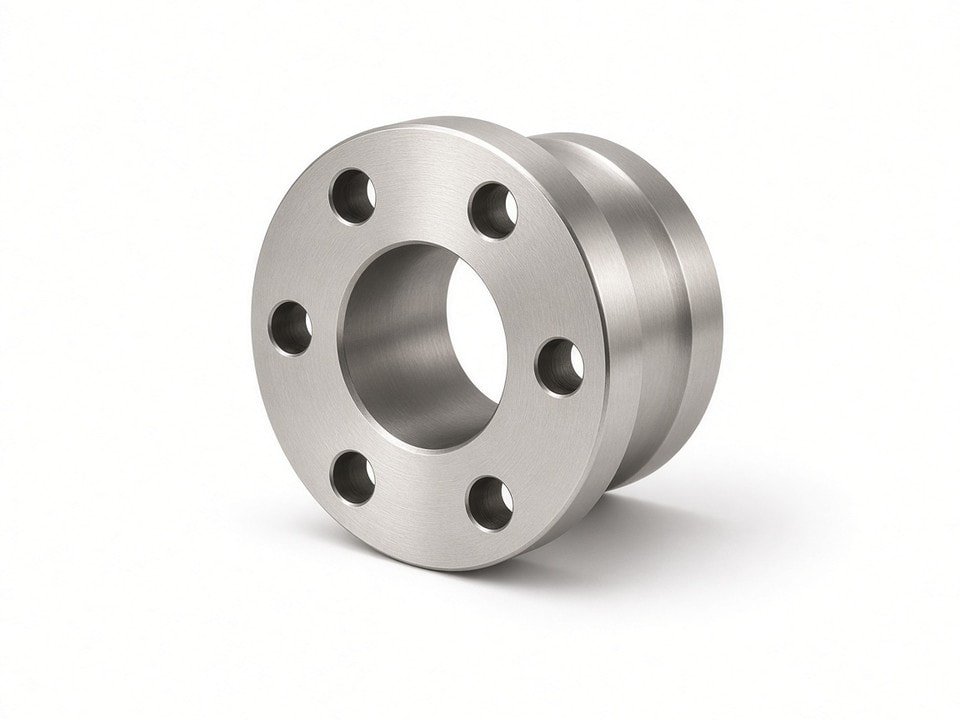
What Grade 2 Titanium Is and Where It Gets Specified
Grade 2 is the most widely specified commercially pure titanium. It offers good corrosion resistance in seawater, chloride environments and many chemical process fluids, and it keeps good ductility and weldability.
Its strength is lower than Ti-6Al-4V (Grade 5), so buyers choose it when corrosion resistance and formability matter more than maximum strength.
Material Specifications We Work To
We machine to the specification on your drawing. For Grade 2, the most common references are listed below. Each specification sets chemistry limits, tensile properties and, where applicable, mechanical testing requirements.
- ASTM B348
- Bar and billet
- ASTM B265
- Sheet, strip and plate
- ASTM B381
- Forgings
- ASTM F67
- Unalloyed titanium for surgical implants, when the part is medical
Before we cut, we check that the mill certificate matches the stock being issued. If your drawing names a different grade or a non-ASTM standard, tell us during the RFQ so we can confirm material availability and lead time.
How Titanium Behaves on the Machine
Titanium machining is different from steel or aluminum. Most cost and quality problems come from four factors, and we plan each job around them.
Cutting Conditions We Run
We set cutting data for each part rather than applying one standard recipe. For Grade 2 we generally start with the following conditions. Exact values depend on part geometry, machine rigidity and tolerance band, and we confirm them during the first article run instead of quoting them from a generic table.
-
1
Sharp, positive-geometry carbide tooling
Coated grades designed for titanium, replaced on wear criteria rather than run to failure.
-
2
Moderate speeds with consistent feed
The tool stays in the cut instead of rubbing, which protects the work hardened surface.
-
3
High-pressure, high-volume coolant
Delivered at the cutting edge to remove heat and clear chips.
-
4
Rigid setups
Short tool overhang and supported workpieces on slender features.
-
5
Separated roughing and finishing
Where tolerance requires, the finishing pass removes material from a stable, stress-relieved surface.
Keeping Critical Dimensions Under Control
On titanium parts, the critical dimensions are usually bore diameter, concentricity between features, thread pitch diameter and flatness on sealing faces. To hold them we typically:
- Rough heavy-stock parts to near net size and let the material settle before finish machining.
- Balance material removal on both sides of thin sections to limit distortion.
- Split operations when a single setup would require long, unsupported tool reach.
- Measure critical features at defined points in the process, not only at final inspection.
Machine Precision
±0.01 mm
This is the listed precision for most of our CNC milling and turning equipment. For titanium parts, we confirm achievable tolerance by feature after reviewing geometry, wall thickness and material condition.
Achievable tolerance on titanium can differ from the machine rating, so we state it per feature in the quote.
Equipment for Titanium Parts
For Grade 2 titanium, matching the part to the right machine often matters more than the machine count. We use turn-mill and multi-axis equipment to reduce the number of setups, which lowers handling risk and cumulative error.
43
CNC lathes
Shafts, bushings and sleeves
15
Turn-mill machines
Turned and milled features in one setup
34
CNC milling centers
25 three-axis, one four-axis, 8 five-axis
10
Swiss-type lathes
Small-diameter, slender components
30
Automatic lathes
High-repeat small parts
Inspection, Documentation and Batch Consistency
Our inspection resources include a coordinate measuring machine for 3D dimensional and geometric checks, five 2D optical measuring systems, a concentricity measuring instrument, a surface roughness tester and a Rockwell hardness tester. Thread ring and plug gauges cover M1.0 to M16, and pin gauges, micrometers and height gauges cover general checks.
We apply controlled inspection points across the batch, record results against lot or batch numbers where specified, and keep process parameters from the approved first article so repeat orders run the same way.
For titanium projects we can provide
- Dimensional inspection reports against your drawing
- Surface roughness measurements at specified locations
- Hardness checks where the drawing requires them
- Material certificate review against the purchase order
- First article inspection before the batch run
Our quality management system is certified to ISO 9001, ISO 13485, AS9100D, ISO 14001 and IATF 16949. Certification applies within the defined scope, so please confirm which quality requirements your project must meet during the RFQ.
Which Machining Route Fits Your Part
Not every Grade 2 part needs the same process. This is how we usually match part types to routes. If your part is thin, long or complex, we may propose a different route from the one drawn, and we will explain why before we quote.
| Part type | Typical route | Why |
|---|---|---|
| Round shafts, bushings, sleeves | CNC turning | Concentricity and bore accuracy run best in one clamping |
| Brackets, housings, mounting plates | CNC milling (3- or multi-axis) | Flat faces, pockets and hole patterns need milling access |
| Turned parts with flats, cross holes or slots | Turn-mill | Reduces setups and handling on a single part |
| Small slender pins and fine connectors | Swiss-type or automatic turning | Support close to the cut limits deflection |
| Threaded fittings | CNC turning with thread gauge check | Thread quality depends on tool condition and chip control |
How We Evaluate Cost and Lead Time
Titanium costs more to machine than most metals, and buyers often ask why. When we quote, we state our assumptions for material, tolerance, quantity, surface finish and inspection level.
If a tolerance drives cost without adding function, tell us which features matter most. We often find a feasible tolerance change that keeps the part functional and reduces cycle time.
Material
Grade 2 bar and plate price, plus any minimum order or certification requirement.
Cycle time
Slower speeds and more finishing passes protect tools and hold dimensions.
Tooling
Higher consumption of carbide inserts and drills.
Setups and inspection
First article runs, CMM time and documentation.
Tolerance and surface finish
Tighter bands require more controlled passes and more measurement.
Our Project Evaluation Process
Every titanium project follows the same six steps, from drawing review to shipment, so you know what to expect at each stage.
-
1
Drawing and specification review
We check dimensions, tolerances, thread callouts, surface requirements and material notes.
-
2
Manufacturing route
We select machines and sequence, and identify risk areas such as thin walls, long reach and critical concentricity.
-
3
Quotation with assumptions
The quote lists material, process, inspection level and any tolerance concerns we need you to confirm.
-
4
First article
We machine and inspect the first part against the drawing and share the results before the batch run.
-
5
Batch production and inspection
We run the approved parameters and inspect at defined points.
-
6
Documentation and shipment
Reports, material certificates and any required records go out with the parts.
Send Us Your Grade 2 Titanium RFQ
To receive a usable quote and manufacturing review, include the following with your request. We review RFQs in the order received and reply with a manufacturing review and quotation.
- Drawing in PDF, STEP or native CAD format, with all tolerances and surface callouts
- Material specification, including grade and standard (for example, ASTM B348 Grade 2)
- Quantity for the prototype run and expected repeat orders
- Operating environment, such as seawater, chemical exposure or medical use
- Required inspection and documents, such as dimensional reports, hardness checks or material certificates
Email: info@yjcncmachining.com
Phone:
WhatsApp:
Plant address: Yabian Community, Shajing Street, Baoan District, Shenzhen, China
Submit your request to YJCNC
Attach your drawing and specification, then describe the quantity and operating environment.