Precision machining for medical device programs
Medical Device Machining for OEMs and Supply Chains
We machine precision metal and plastic components to your drawings, with turning, milling, turn-mill, and Swiss-type capabilities. We plan inspection against your requirements and can provide agreed inspection records before shipment.
43
CNC lathes
8
5-axis CNC machines
20
Screw machines
ISO 13485
Certified quality system*
*Certification coverage is defined by the current certificate’s legal entity and scope. We can provide the certificate for review.
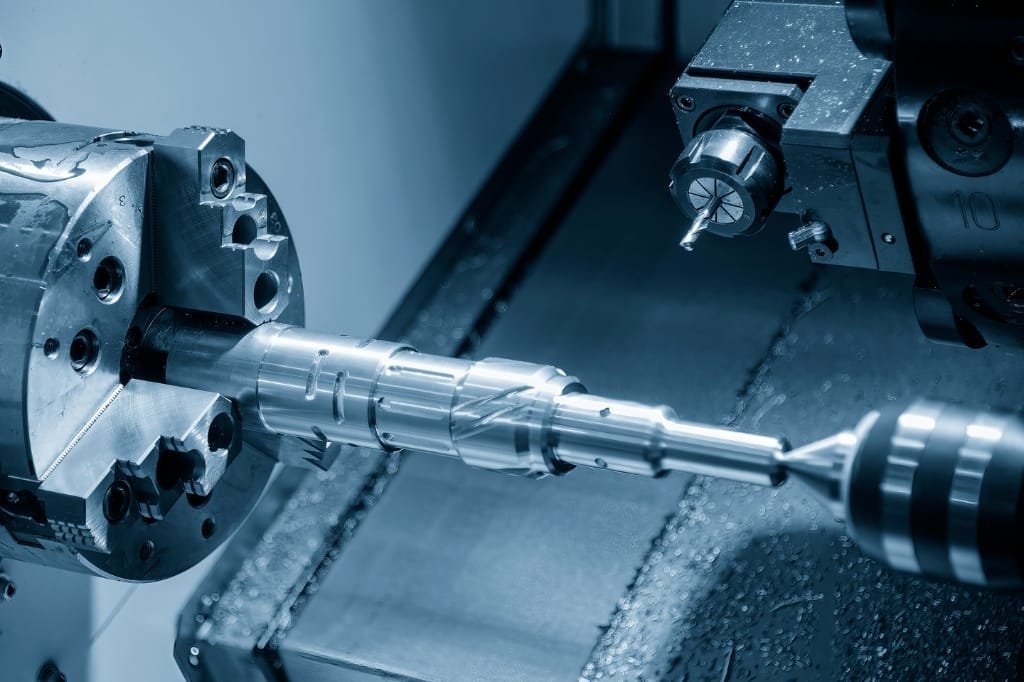
Built from your drawing and specifications
We review material, dimensions, surface requirements, inspection needs, and drawing revision before selecting a process or starting production.
Part families
What we machine for medical device programs
We make shafts, bushings, sleeves, housings, brackets, pins, threaded components, and small turned connectors. Some parts are straightforward turned components; others combine turned features with milled flats, cross holes, or slots that must maintain precise relationships.
We start with the drawing
Tolerances, surface requirements, material specifications, and the inspection plan guide our process and machine selection—not a default route based on part type.
Prototype through repeat production
Our equipment base supports prototype, low-volume development, repeat orders, and production work across a range of part geometries.
A good fit for defined requirements
We are well suited to precision shafts, sleeves, pins, housings, small turned connectors, combined turn-mill parts, and slender components suited to Swiss-type machining. Projects requiring exceptionally tight tolerances, processes outside our listed equipment, or supplier controls beyond our certification scope need an early review.
Process selection
How our machining processes differ on small medical parts
Process selection affects cost, repeatability, and how many times a part is handled. More than one method may suit a drawing, so we review the options with you rather than defaulting to available machine hours.
CNC turning
Suitable for rotational parts such as shafts, sleeves, and bushings. Concentricity and diameter control depend on the setup and on how the bar or blank is held.
CNC milling
Used for prismatic parts, flats, pockets, and hole patterns. Our 3-axis and 4-axis machines cover many parts; 5-axis machines are used when several faces need features with fewer setups.
Turn-mill machining
Combines turning and milling on one machine. Parts with rotational and off-axis features can be completed in fewer operations, reducing repositioning between operations.
Swiss-type machining
The bar is supported close to the cut, making this process suitable for long, slender, small-diameter parts that may be difficult to hold securely on a conventional lathe.
Machining capacity
Equipment for varied part geometries
The table lists our machining lines and their listed precision. Achievable tolerance on an individual part depends on geometry, material, and fixturing; we confirm feasibility during drawing review.
| Process | Equipment | Qty | Listed precision | Typical parts |
|---|---|---|---|---|
| CNC Milling | 3-axis machining centers | 25 | ±0.01 mm | Brackets, housings, mounting plates |
| CNC Milling | 4-axis machining center | 1 | ±0.01 mm | Multi-sided components |
| CNC Milling | 5-axis CNC machines | 8 | ±0.01 mm | Complex profiles, multi-face parts |
| CNC Turning | CNC lathes | 43 | ±0.01 mm | Shafts, sleeves, bushings |
| Automatic Turning | Automatic lathes | 30 | ±0.02 mm | Pins, small turned parts, connectors |
| Turn-Mill | CNC turn-mill machines | 15 | ±0.01 mm | Combined turning and milling features |
| Swiss-Type | 5-axis Swiss-type lathes | 4 | ±0.01 mm | Small, slender precision parts |
| Swiss-Type | 6-axis Swiss-type lathes | 2 | ±0.01 mm | Complex small-diameter parts |
| Swiss-Type | Other Swiss-type lathes | 4 | ±0.01 mm | Small precision turned parts |
| CNC Turning | Gang-type CNC lathes | 7 | ±0.01 mm | Small shafts, precision connectors |
| Screw Machining | Screw machines | 20 | ±0.05 mm | Screws, threaded fasteners |
We also run conventional milling machines and two small surface grinders for general milling and surface finishing operations.
Inspection and measurement
Inspection is planned before the first article is cut
We plan gauging against your drawing. If a feature calls for CMM verification, a go/no-go gauge, or a specific roughness measurement, we will identify it during review and agree on the inspection approach before production.
Discuss Inspection RequirementsDimensional and geometric checks
One coordinate measuring machine for 3D dimensional and geometric checks; five 2D optical measuring systems for profiles, hole positions, and dimensions.
Precision measurement tools
Two height measuring instruments, one concentricity measuring instrument, a surface roughness tester, and a Rockwell hardness tester.
Material and finish checks
One coating thickness gauge, plus hardness and surface roughness measurement where specified by the drawing or inspection plan.
General and fit verification
Digital and dial calipers, micrometers, height gauges, gauge block sets, thread ring and plug gauges from M1.0 to M16, and pin gauges from 1.0 to 16.0 mm.
Quality system
ISO 13485 and project-specific requirements
We operate a quality management system certified to ISO 13485 and also hold ISO 9001, AS9100D, ISO 14001, and IATF 16949 certifications. Before awarding work, please review the current certificate: the certified legal entity and stated scope define what is covered. We can provide the current certificate, including its scope statement, on request.
ISO 13485 describes controls in our quality management system. It does not approve a device for sale or establish that a finished medical product meets a particular regulation, product standard, or validation requirement.
Those requirements depend on your device classification, intended use, applicable standards, and validation plan. We confirm them for each project and define the manufacturing controls we can support. If a supplier requirement extends beyond our current certification scope, tell us early so we can assess fit.
Material, revision, and lot controls
- Material: We machine to the grade and form specified on your drawing or specification. State required certificates of conformity and heat or lot traceability so material documentation can match the processed lot.
- Drawing revision: Each order is tied to a specific revision. Send the new revision and effective date for a change; we confirm whether an open order is affected before cutting further parts.
- Lot consistency: For repeat orders, we compare new lots with the approved first article and inspection plan. We record or track critical dimensions as agreed and flag drift before it reaches the specified limit.
Supplier audits and quality records
We support customer supplier audits and can prepare a project-appropriate quality package, which may include:
- Current ISO 13485 certificate and scope statement
- First article inspection report against the drawing
- Lot dimensional inspection records
- Material certificates matching supplied material
- Surface roughness, hardness, or coating thickness reports when specified
- Calibration status records for gauges used on the part
We can explain our nonconformance and change-approval handling. Send any supplier questionnaire, process flow request, or quality agreement with your RFQ so we can respond together.
RFQ checklist
What to send with your request
A complete RFQ helps us quote accurately and reduces clarification rounds. Send the information available for your project stage:
- 2D drawing and 3D model in a standard format, with the revision clearly marked
- Material grade and form, plus required certification or traceability
- Surface finish, coating, passivation, or other finishing requirements
- Critical dimensions, tolerances, and GD&T callouts
- Inspection requirements, first article needs, sampling plan, and required records
- Estimated annual volume, order frequency, and project stage: prototype, verification, pilot, or production
- Supplier quality requirements, such as a quality agreement or audit questionnaire
Request a quotation
Share your drawing and project stage
Send us your drawings, material specifications, quality documentation requirements, and project stage. We will review the part, confirm a suitable process, and respond with a quotation and any questions about inspection planning.
For certificate copies, audit documents, or questions about certification scope, contact us at info@yjcncmachining.com. Our address is Yabian Community, Shajing Street, Baoan District, Shenzhen, China.
Include the details that matter to your team: drawing revision, material requirements, inspection records, and project phase.