CNC Machining for Chromium-Molybdenum Steel
4130 Alloy Steel CNC Machining for Parts That Must Carry Load
4130 is a chromium-molybdenum alloy steel that many engineers specify when a part needs more strength and toughness than mild steel can provide. It also behaves differently at each stage of production. In its supplied condition it machines reasonably well. After quenching and tempering, the same bar is far harder on tools and far less forgiving of a poorly planned route. I machine 4130 parts with that sequence in mind, so the finished component meets its drawing and its mechanical requirements.
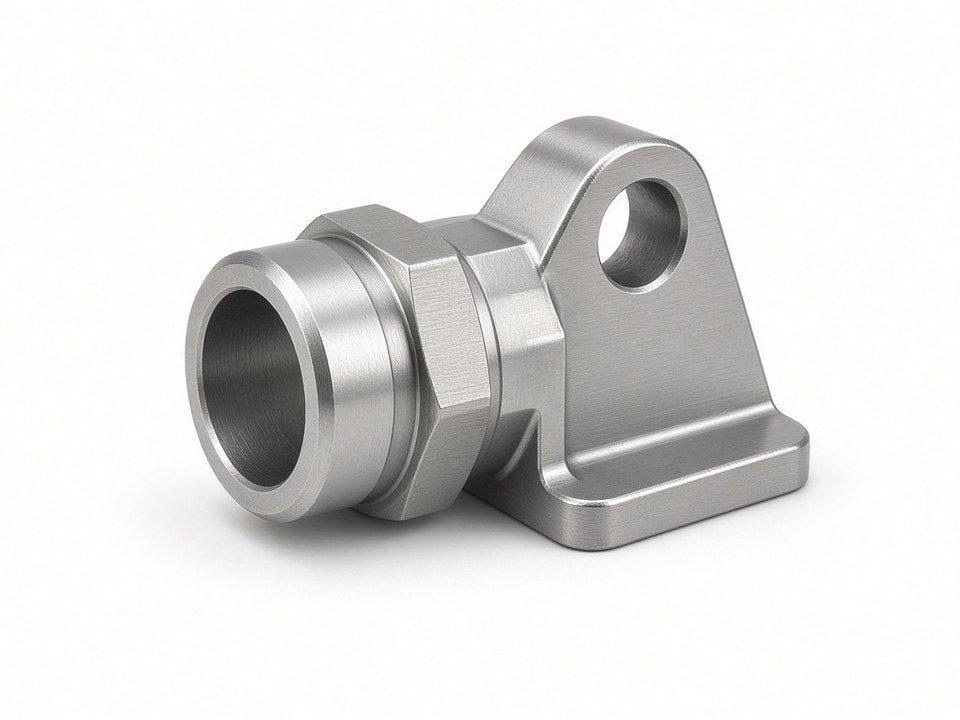
What Changes in 4130 Between Bar Stock and Finished Part
Cutting 4130 in the annealed or normalized condition is a stable process. Chip control is predictable, tool life is reasonable, and surface finish is easy to hold on turned diameters. Problems start when the material is supplied or required in a hardened state. Hardness raises cutting forces, accelerates edge wear, and makes thin walls and long slender sections deflect. A part that looked simple on the drawing can take twice the programming time once heat treatment is involved.
This is why I ask for the material condition at the start. A shaft ordered as normalized, quenched and tempered, or supplied to a specific hardness range will each receive a different roughing strategy, feed set, and inspection sequence. Without that information, any quote is a guess.
CNC Capacity Matched to 4130 Part Geometry
I select the machine based on the part, not on what is available that week. Turned shafts and bushings usually run on CNC lathes or turn-mill machines, which allows cross holes, flats, and keyways to be completed in one setup. This reduces the number of times a hardened or semi-finished part is re-clamped, which is where most runout and alignment errors come from. Slender Swiss-type parts are guided close to the cutting zone, so they resist the deflection that would otherwise make a long, small-diameter 4130 pin go out of round.
| Process | Equipment | Qty | Listed Precision | Typical 4130 Parts |
|---|---|---|---|---|
| CNC Turning | CNC Lathes | 43 | ±0.01 mm | Shafts, pins, sleeves, bushings |
| Turn-Mill | CNC Turn-Mill Machines | 15 | ±0.01 mm | Shafts with cross holes, flats, keyways |
| CNC Milling | 3-Axis Machining Centers | 25 | ±0.01 mm | Brackets, plates, mounting features |
| CNC Milling | 5-Axis Machining Centers | 8 | ±0.01 mm | Multi-face parts, angled features |
| Swiss-Type | 5-Axis / 6-Axis / Other Swiss | 10 | ±0.01 mm | Slender, small-diameter 4130 components |
| Automatic Turning | Automatic Lathes | 30 | ±0.02 mm | High-volume small turned parts |
| Auxiliary | Surface Grinders | 2 | — | Finish grinding of hardened surfaces |
Machining Allowance and Heat Treatment Sequencing
When a 4130 part must be heat treated, the allowance left after rough machining decides whether the final dimensions can be held. Distortion during quenching is not perfectly predictable, so I make sure the part carries enough stock to be corrected afterward. My starting approach for turned diameters is 0.5 to 1.0 mm per side for rough machining before heat treatment, adjusted to part length, wall thickness, and the distortion risk of the geometry.
-
1
Rough Machining
Remove bulk stock with 0.5 to 1.0 mm per side left on turned diameters, sized for the expected distortion.
-
2
Semi-Finish Before Heat Treatment
Where finish dimensions are tight, a semi-finish pass brings the part close to final geometry before hardening.
-
3
Heat Treatment and Straightening
Processed with a qualified heat treatment source, either the one named in your specification or one I propose and confirm before production.
-
4
Final Finish and Grinding
Final finish passes on turned features, with hardened bearing surfaces routed to surface grinding where the drawing requires it.
The sequence of machining, heat treatment, straightening if needed, and finishing is written into the job plan so every party knows where the part is in the process.
Verifying Mechanical Properties Before Shipment
Ordering a part to a steel grade does not prove its properties. I match verification to what the drawing or specification requires. If a specification requires hardness testing at a particular location, depth, or number of samples, I will test to that requirement and record the results against the drawing. If it requires testing by an accredited external lab, I will arrange that and include the report with the shipment.
| Check | Equipment | What It Confirms |
|---|---|---|
| Rockwell hardness | Rockwell Hardness Tester (1) | Hardness on finished or sample parts per specification |
| Dimensional and geometry | Coordinate Measuring Machine (1) | Diameters, positions, form and geometric tolerances |
| Concentricity | Concentricity Measuring Instrument (1) | Alignment of turned features after heat treatment |
| Surface roughness | Surface Roughness Tester (1) | Ra values on machined and ground surfaces |
| Thread verification | Thread ring and plug gauges, M1.0–M16 | Thread fit on threaded 4130 components |
| Coating thickness | Coating Thickness Gauge (1) | Thickness of protective coatings where specified |
Surface Protection and Finish Options
4130 corrodes in ordinary humid environments, which matters for parts that will be stored, shipped overseas, or used outdoors. I discuss protection at the quote stage because the choice affects dimensions. A coating adds thickness that must be allowed for in the machined dimensions, and some finishes require masking of threads, bores, or mating surfaces.
- Machined finish to a specified Ra
- Ground finish on hardened bearing surfaces
- Protective coatings applied by an external finisher
Material Traceability and Documentation
For 4130 work, the question I hear most often is how to link a finished part back to its bar heat. I record material identification at receipt, carry it through the job traveler, and attach it to the inspection record. Where your order requires mill test certificates or material certifications, I need to know at the quote stage so the bar can be sourced with the documentation in place. Retrofitting certificates after machining is rarely possible.
Every inspection report I issue references the drawing revision, the material condition, and the measured values. If your procurement or quality team needs a specific format, tell me before production begins.
Choosing the Right Route for Your 4130 Part
The right machining route depends on what the part does in service. Select a typical situation below to see how I would approach it. If your drawing shows an unusual combination of thin sections, deep bores, and tight position tolerances, I will recommend a route before quoting and explain any cost driver that comes from the geometry.
Aerospace and Regulated Applications
4130 is widely used in structural and equipment applications, and some customers use it in aerospace-related or other regulated programs. For these projects I do not confirm compliance based on the grade name alone. Before quoting, I need to know the governing specification, the required material and heat treatment standard, any approved source requirements, and whether your program requires a qualified supplier or first article inspection.
YJCNC operates under quality management systems certified to ISO 9001, ISO 13485, AS9100D, ISO 14001, and IATF 16949. Certification scope applies to the specific processes and facilities covered by the certificate, so I confirm the scope against your program requirements during review. Where your supplier qualification requires an audit, sample approval, or a specific documentation package, I will tell you what I can supply and what must be arranged separately.
Send Your Drawing and Material Requirements
To receive a quote for 4130 alloy steel CNC machining, send the following. Once I have these, I will review the part, confirm the machining route and allowance strategy, and return a quotation that states the assumptions behind it. If anything on the drawing is unclear, I will raise it before cutting material.
- Part drawing with dimensions, tolerances, and surface finish callouts
- Required material condition or hardness range, and any heat treatment specification
- Allowable distortion or straightness requirements, if known
- Surface protection or coating requirements
- Certification, traceability, or inspection report requirements
- Quantity, prototype or production schedule, and delivery target
Contact YJCNC
- info@yjcncmachining.com
- Phone
- Address
- Yabian Community, Shajing Street, Baoan District, Shenzhen, China