CNC Machining Service
4340 Alloy Steel CNC Machining
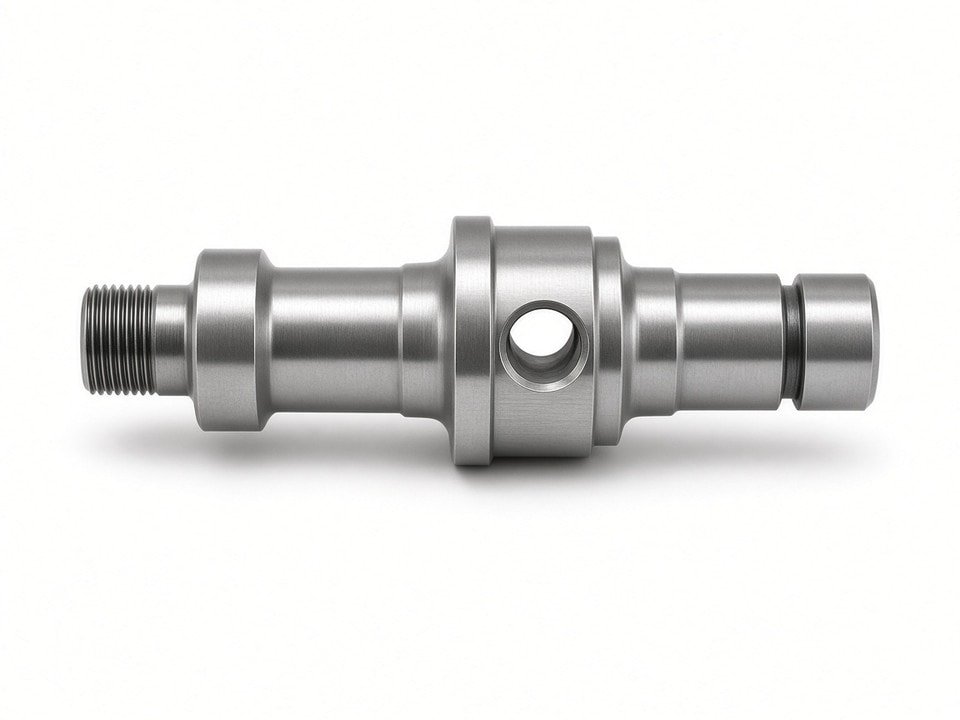
4340 is one of the steels I am asked to machine most often when a part has to carry high loads and still tolerate impact. Shafts, drive components, landing gear hardware, pins, and heavy-duty mechanical fittings are typical examples.
Its toughness and hardenability make it useful, but they also make it demanding on the shop floor. Below I explain how we handle it, where the risks are, and what we need from you before we quote.
Where 4340 Fits in Your Design
4340 is a nickel-chromium-molybdenum low-alloy steel. It is commonly supplied in an annealed or normalized condition for machining, then quenched and tempered to the hardness range your drawing calls for. The final properties depend on the heat treatment route, the section size, and the test method.
The chemistry on a mill certificate tells us what the bar is. It does not tell us what the finished part will do. For that reason, I do not treat 4340 as a single machining job.
My first step is to confirm whether the part will be machined before or after heat treatment, and whether finish operations such as grinding will follow. Those decisions change tool selection, cutting parameters, allowances, and inspection points.
How I Review a 4340 Part Before Machining
Before we cut any material, our engineering review covers four areas. Each one shapes the process plan and the quotation.
Material condition
I need to know whether the bar or forging arrives annealed, normalized, or already quenched and tempered. Soft-condition work is easier on tools but more prone to movement after heat treatment. Hardened-condition work is slower and more tool-intensive, but the final geometry is more predictable.
Part size and geometry
Wall thickness changes, long slender sections, and large eccentric features all affect distortion. We check where material is removed and whether the part is balanced in its blank. A shaft with a heavy flange behaves differently from a uniform bar.
Heat treatment route
Quench and temper cycles will move the part. Where heat treatment is performed by a qualified partner, I plan roughing, stress relief if needed, and finish stock around that cycle. Please define the hardness target, test location, and whether the part is tested as a coupon or on the component itself.
Machining allowance
For parts hardened before finish machining, I recommend leaving stock for grinding or hard turning. For parts finished before heat treatment, the allowance must cover expected growth or shrinkage. I set these values from the part geometry and heat treatment method, not a generic table. Historical distortion data from a previous supplier is very helpful.
Machining Capability for 4340 Components
I match the process to the part rather than forcing every component through the same route.
43
CNC lathes
15
Turn-mill machines
25
Three-axis machining centers
8
Five-axis machines
CNC turning and turn-mill
Turning covers shafts, pins, sleeves, and bushings using rigid setups suited to steel removal rates and controlled finishing passes. Turn-mill work adds cross holes, flats, keyways, and off-axis features in a single setup where geometry allows, which reduces the chance of misalignment.
CNC milling and Swiss-type machining
Our milling equipment, including one four-axis machine, covers brackets, clevises, and multi-sided components. For 4340 I pay close attention to fixture rigidity and tool engagement, since interrupted cuts can build heat and cause chatter. Swiss-type machining suits smaller, slender parts with tight diameters that benefit from guide bushing support.
Our listed precision for CNC milling, CNC turning, turn-mill, and Swiss-type work is ±0.01 mm, and automatic turning is listed at ±0.02 mm. Achievable tolerance depends on part size, material condition, and whether the feature is machined before or after heat treatment. I will confirm what is realistic for your drawing during review rather than promise a figure the part cannot hold.
Inspection and Documentation
Inspection is planned with the process, not added at the end. I can provide inspection reports against the drawing and the agreed inspection plan.
If you need material certificates, heat treatment records, or traceability to a specific heat lot, tell us at the RFQ stage so the requirement is built into the quote and the routing.
-
Dimensional verification
Calipers, micrometers, height gauges, pin gauges, and our coordinate measuring machine for 3D and geometric features.
-
Concentricity and form
Concentricity measurement for shafts and rotating components, where runout directly affects performance.
-
Surface roughness
Roughness measurement when the drawing specifies a finish.
-
Hardness testing
Rockwell testing using the scale and location your specification requires. If an external lab or coupon verifies hardness, I align our plan with that method.
-
Thread verification
Ring and plug gauges from M1.0 through M16, for external and internal threads.
-
Coating thickness
Thickness measurement if the part receives plating or coating after machining.
Answers to Common Concerns
These are the questions I hear most often from buyers of 4340 components. Select any question to read the answer.
What to Send for a 4340 Quotation
To give you a useful quote, I need the following information. Even partial information helps, and I will follow up with questions where something is missing.
-
1
Material specification: the 4340 grade, condition (annealed, normalized, or quenched and tempered), and any applicable standard or purchase specification.
-
2
Target properties: hardness range, test method, any required mechanical values, and how they will be verified.
-
3
Engineering drawing: dimensions, tolerances, surface finish, thread callouts, and datums. A STEP file alongside the drawing helps me check geometry quickly.
-
4
Heat treatment route: if defined, and whether it occurs before or after machining.
-
5
Quantity and delivery schedule: prototype, first article, and production volumes.
-
6
Inspection and documentation: first article inspection, certificates, or traceability requirements.
Send Your 4340 Package
Share your material specification, target properties, drawing, and quantities. My engineering team will review the package and return with questions, process recommendations, and a quotation. If you are still choosing a material or heat treatment route, send the design anyway. Early review often prevents expensive rework later.
Email: info@yjcncmachining.com
Phone:
Address: Yabian Community, Shajing Street, Baoan District, Shenzhen, China