Quality Assurance
Quality Assurance for Precision CNC Machined Parts
Most quality problems I see on incoming parts do not start on the inspection bench. They start when a drawing leaves a critical dimension unclear, when the inspection method is not agreed before cutting starts, or when the supplier and the buyer hold different ideas of what "in tolerance" means. Our quality assurance process is built to close those gaps before a batch runs.
I inspect against your drawing, not our habits
I inspect against your drawing, not against our internal habits. The key characteristics, tolerances, surface requirements, and acceptance criteria you specify are the basis for every inspection step we plan. Where your drawing is silent, I ask rather than assume.
How We Plan Inspection From the Drawing
Before we quote or release a job to the shop floor, our engineers review the drawing and mark the features that matter most to function and assembly. These usually include bores and shaft diameters, concentricity, hole positions, thread forms, surface roughness, and any hardness or coating requirements.
Inspection decisions for each part
- Which features are checked on every piece, and which are sampled
- Which measuring tool is suitable for each feature, based on the tolerance
- When the first part is checked against the drawing before the batch continues
- What evidence we record and how we identify the batch
Raising issues early
If a dimension is ambiguous, or a tolerance seems tighter than the process can hold reliably for the material and geometry, I raise it during quotation. It is far cheaper to resolve that question on paper than after twenty parts have been machined.
Measurement Equipment We Use
Inspection is only as good as the equipment behind it. The following instruments are available in our quality area and are matched to different types of features. I select the measurement method for each feature rather than applying one method to everything. A thread ring gauge is the right tool for a fastener thread check, but a CMM or optical system is better suited to a multi-feature housing where position matters more than a single diameter.
| Inspection Need | Equipment | Quantity |
|---|---|---|
| 3D dimensional and geometric inspection | Coordinate Measuring Machine (CMM) | 1 |
| Profile, hole position, and 2D dimensions | Optical measuring systems (2D vision) | 5 |
| Height and step dimensions | Height measuring instruments | 2 |
| Concentricity | Concentricity measuring instrument | 1 |
| Surface roughness | Surface roughness tester | 1 |
| Material hardness | Rockwell hardness tester | 1 |
| Coating thickness | Coating thickness gauge | 1 |
| General and precision dimensions | Digital and dial calipers, micrometers, height gauges | 40 combined |
| Dimensional reference | Gauge blocks | 10 sets |
| External threads | Thread ring gauges, M1.0 to M16 | Full range sets |
| Internal threads | Thread plug gauges, M1.0 to M16 | Full range sets |
| Hole diameter and fit | Pin gauges, 1.0 to 16.0 mm | Full range sets |
Problems We Address Directly
These are the issues buyers and engineering teams raise most often with us, and how I approach each one.
Quality Management Systems
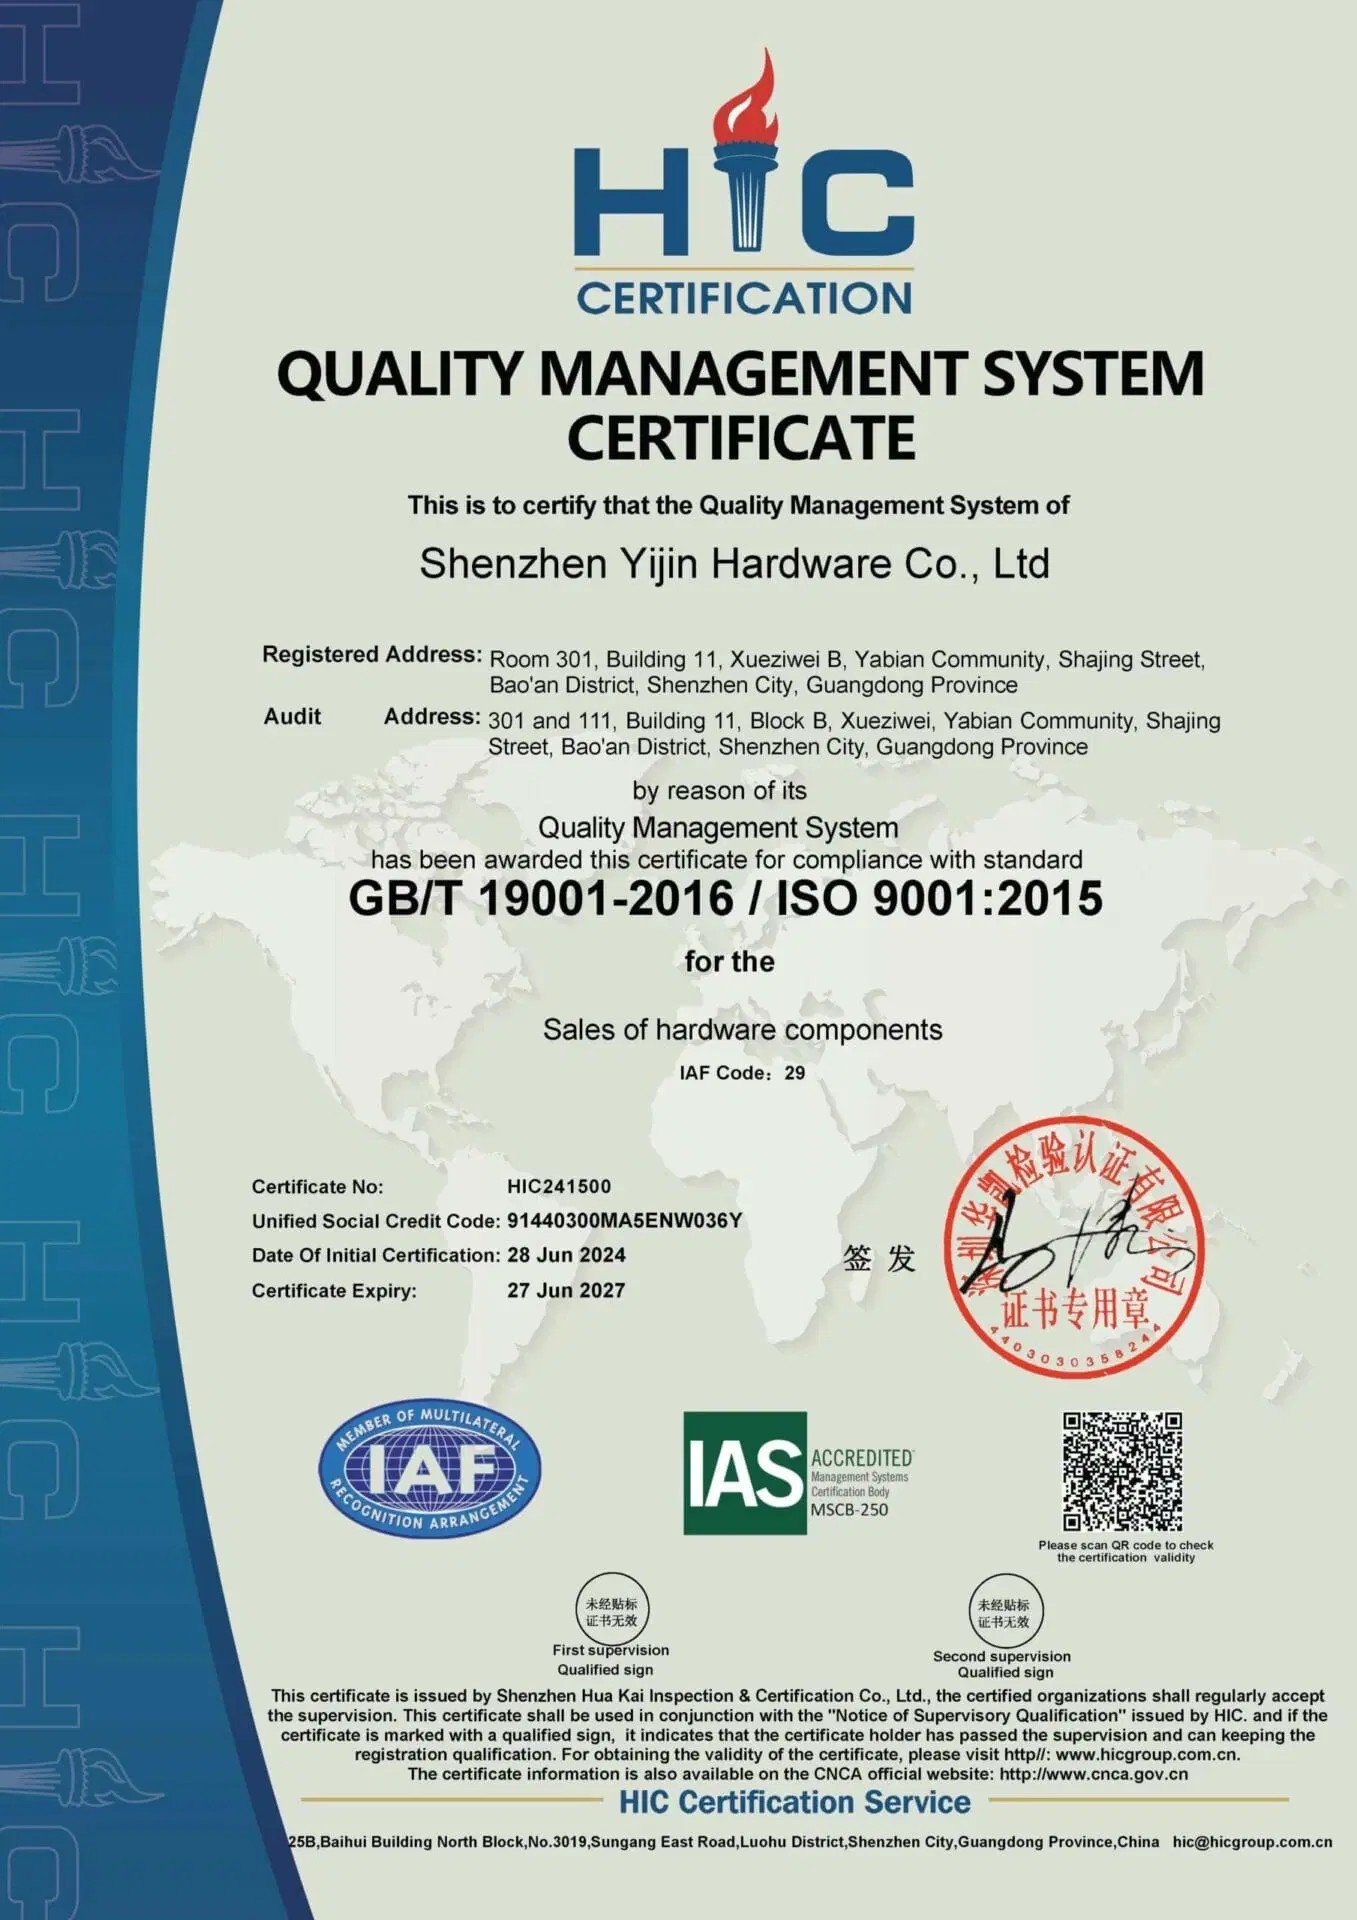
YJCNC operates under quality management systems with certificates for ISO 9001, ISO 14001, ISO 13485, AS9100D / EN 9100, and IATF 16949. Each certificate has a stated scope and site—review the matching certificate page or request a copy before you rely on it in supplier qualification.
Our quality system governs how drawings are reviewed, how inspection is planned, how nonconforming product is handled, and how records are kept.
Scope of our commitments
We do not claim formal SPC, PPAP, FMEA, or APQP programs unless they are specifically agreed and documented for your project. If your supplier approval process requires one of those tools, tell me early so I can confirm what we can provide.
What We Need From You to Confirm a Quality Plan
To propose an inspection approach that fits your part, please send the following. Our engineering and quality staff will review the requirements, flag any conflicts or unclear dimensions, and send back a proposed inspection plan for your approval.
- The current engineering drawing, with revision level
- Key characteristics and the features you consider critical to function or assembly
- Required tolerances, surface roughness, thread specifications, and hardness or coating requirements
- Any inspection document, sampling plan, or acceptance standard you require
- Expected batch sizes, and whether the order is a prototype, a repeat order, or a production run
Send Us Your Drawings and Inspection Requirements
Send us your drawings, key characteristics, and inspection requirements, and I will confirm the quality approach before we quote. Request a quality review through the contact details below, or visit us in person.
- info@yjcncmachining.com
- Address
- Yabian Community, Shajing Street, Baoan District, Shenzhen, China