Nickel-chromium alloy machining
Inconel 600 CNC Machining for Nickel-Chromium Alloy Parts
We machine Inconel 600 components to your drawings on CNC milling, turning, turn-mill, and Swiss-type equipment. Before we quote, we review the material specification, part geometry, operating environment, and acceptance criteria, so the process plan matches what the part needs in service.
Inconel 600 is hard to cut and hardens as it is worked. Those two facts shape most of our planning for this material, and this page explains how we handle them on our floor.
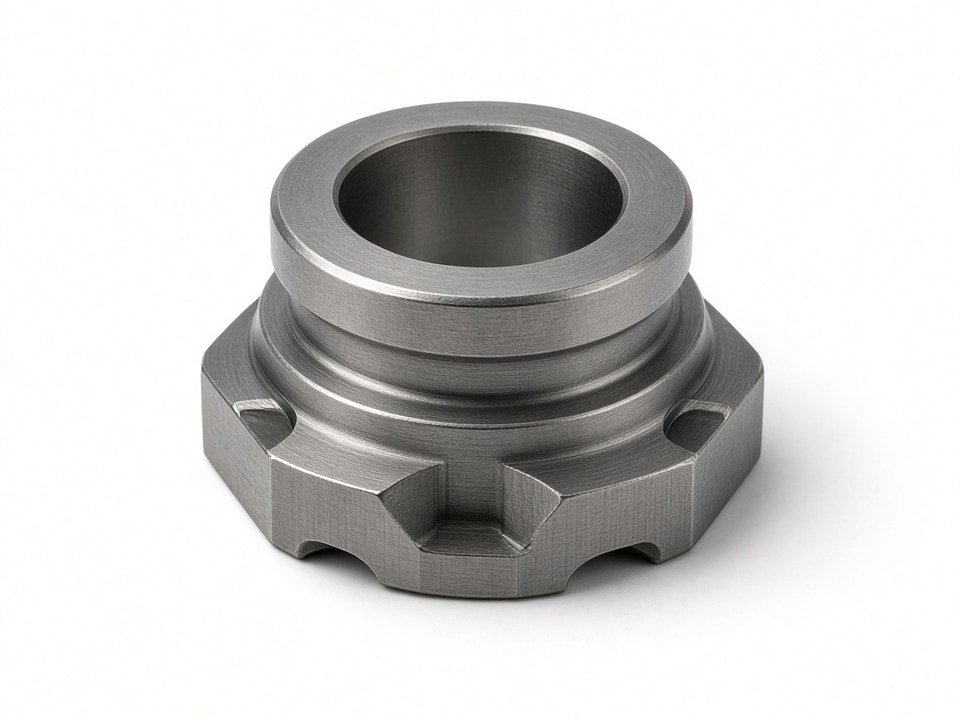
Why the Alloy Condition Changes the Job
Inconel 600 is not supplied in one fixed state. Bar, tube, and plate can arrive annealed, solution annealed, or cold-worked, and each condition machines differently. A cold-drawn bar with higher hardness loads the tool more and leaves a different surface than an annealed bar of the same diameter.
We ask for the exact material designation and condition on every RFQ. If your drawing only says "Inconel 600," we will raise that with you before cutting, because an unspecified condition can change both cycle time and final dimensions.
Specifications we commonly check
- Bar, rod, and forgings
- AMS 5665
- Bar, tube, and plate
- ASTM B166, B167, and B168
- Verification
- Certificate checked against the heat and lot before cutting
How Work Hardening Affects Dimensions
When a tool rubs instead of cutting cleanly, the surface layer hardens and the next pass takes more force. On thin walls, long shafts, and small-diameter features, that force can deflect the part and move the dimension away from target. Our floor practice is built around preventing that.
-
1
Consistent chip load
We keep tools engaged with steady chip load instead of light, rubbing passes.
-
2
Rigid setups
We use rigid workholding and short tool overhang wherever the geometry allows.
-
3
Separate roughing and finishing
We leave stock for a finishing pass that removes the hardened layer.
-
4
Measure after roughing
When the tolerance band is tight, we check dimensions after rough machining rather than assuming the first setup holds.
Thermal behavior matters too. Inconel 600 conducts heat poorly, so heat concentrates at the cutting edge. We manage this with coolant delivery, feed rates set for the alloy, and tool changes scheduled before wear shows up in the surface finish.
Tool Wear and Cycle Planning
Tool life is the most common reason Inconel jobs slip. A dull insert produces a rougher surface, more heat, and faster hardening, which then wears the next insert faster. For that reason, we plan tool changes by feature count and inspection points, not only by elapsed time.
For each program we define
- Tooling families for roughing and finishing
- Tool change intervals based on feature count or passes, adjusted after the first article
- Edge inspection during the run for critical features
- Replacement criteria tied to surface finish and dimensional drift
For prototype runs, we machine a first article, measure it, and adjust offsets before releasing the full quantity. For repeat orders, the tooling record and inspection results from earlier lots become part of the process file, which keeps the second and third batch dimensionally close to the first.
Equipment for Inconel 600 Parts
Our equipment covers the machine types most Inconel 600 parts require. The right machine depends on the geometry, not on the alloy alone.
| Process | Equipment on Our Floor | Typical Inconel 600 Parts |
|---|---|---|
| CNC Milling | 25 three-axis machining centers, 1 four-axis machining center, 8 5-axis CNC machines | Brackets, housings, flanges, mounting plates |
| CNC Turning | 43 CNC lathes, 7 gang-type CNC lathes | Shafts, sleeves, bushings, spacers |
| Turn-Mill Machining | 15 CNC turn-mill machines | Parts combining turned diameters with milled flats, slots, or cross-holes |
| Swiss-Type Machining | 10 Swiss-type lathes (5-axis, 6-axis, and other) | Slender pins, small-diameter shafts, precision connectors |
| Automatic Turning | 30 automatic lathes | Small turned parts in higher volumes |
Turn-mill and multi-axis work reduce the number of setups on parts with features on several faces. Fewer setups mean fewer chances for accumulated error, which matters on Inconel parts where each re-clamp adds handling and stress. Swiss-type machining suits long, slender components because the guide bushing supports the bar close to the cut, reducing deflection on small diameters.
Our listed precision for most CNC machines is ±0.01 mm. Achievable tolerance on Inconel 600 depends on the feature, stock condition, and part size. During review, we confirm what is realistic for your drawing and flag any tolerance that may need a different process or an inspection plan agreed in advance.
Choosing the Right Process Route
Not every Inconel 600 part should be made the same way. We look at the part and the purchasing goal before recommending a route. Select a route below to see where it fits best.
Turning
Usually our first choice for rotational parts such as shafts, sleeves, spacers, and flanges. Turning keeps the cut consistent around the axis and suits repeat production with a stable inspection record.
Milling
Suited to parts with flats, pockets, slots, or multi-face features. Three-axis, four-axis, and five-axis capacity lets us reach features on several faces while managing the number of setups.
Turn-Mill
Fits parts that need both turned diameters and milled features such as flats, slots, or cross-holes. Combining operations on one machine is especially useful where reducing setups matters.
Swiss-Type
Fits slender or small-diameter components where deflection is the main risk. The guide bushing supports the bar close to the cut, which is why we use this route for pins, small shafts, and precision connectors.
Inspection for Dimensions, Hardness, and Surface
We plan inspection with the process rather than adding it at the end. For Inconel 600 parts, the most common checks are dimensional, geometric, hardness, and surface. Hardness testing confirms stock condition against the specification, and we record results with the material certificate.
If your acceptance criteria call for a specific test method, sampling plan, or first-article documentation, we agree on it before production starts.
Inspection resources
- One coordinate measuring machine for 3D dimensional and geometric inspection
- Five optical 2D vision systems for profile, hole position, and small dimensions
- Concentricity measuring equipment for turned features
- Surface roughness tester and Rockwell hardness tester
- Coating thickness gauge where a coating is specified
- Calipers, micrometers, height gauges, gauge blocks, thread ring and plug gauges from M1.0 to M16, and pin gauges
We do not claim performance results that a drawing or specification does not require. If your part must meet a specific high-temperature or corrosion test, that testing belongs in the agreed scope and may need a third-party laboratory. We can machine to the drawing and document our measurements against it.
Material Supply and Traceability
We can source Inconel 600 stock or machine from customer-supplied material. Both routes follow the same checks: grade, condition, size, and certificate.
Customer-supplied material
Please send the mill certificate, or a copy, with your RFQ. We check the heat number against the certificate before cutting and keep that link through the job.
Material we source
We confirm specification, condition, and certificate type with you before purchase. Raw material lead time can exceed machining time for certain diameters, conditions, or special sizes, so we confirm stock availability before committing to a delivery date.
We Are a Good Fit When
- The drawing has clear dimensions, tolerances, and material callouts
- The job needs prototype validation or repeat production with a consistent inspection record
- The tolerances are achievable with our listed equipment and inspection resources
- Material condition and acceptance criteria are defined, or can be defined before production
When We May Recommend Another Approach
We may suggest a different route when the drawing needs tolerances beyond our listed capability, when the material condition is undefined, or when acceptance criteria require testing we cannot perform in-house. We tell you before the order, so the scope is clear from the start.
Frequently Asked Questions
Quick answers on the points engineering and purchasing teams raise most often for this alloy.
Send Your Inconel 600 RFQ
A complete RFQ lets us review the job in one pass and return a quotation based on actual requirements. Please include the material designation and condition, your drawing, quantity, operating environment, and inspection requirements.
We will confirm equipment fit, material availability, and inspection scope, then return a quotation with the open points listed.
- Material: designation and condition, such as Inconel 600 per AMS 5665 or ASTM B166, annealed or cold-drawn
- Drawing: PDF or STEP, with dimensions, tolerances, surface finish, and GD&T callouts
- Operating environment: temperature range, medium, and any corrosion exposure
- Quantity and inspection: prototype or production, CMM reports, hardness records, certificate format
Email: info@yjcncmachining.com
Phone:
WhatsApp:
Address: Yabian Community, Shajing Street, Baoan District, Shenzhen, China