CNC machining · 2024 aluminum
2024 Aluminum CNC Machining for High Strength-to-Weight Components
We machine 2024 aluminum components for machinery and aerospace supply chains where carrying load without adding weight matters. At YJCNC, we review the drawing, material condition, service demands and inspection requirements together to plan a process that suits the part.
From brackets and structural fittings to mounting frames and housings, we match the machining approach to the geometry, quantity and requirements you specify.
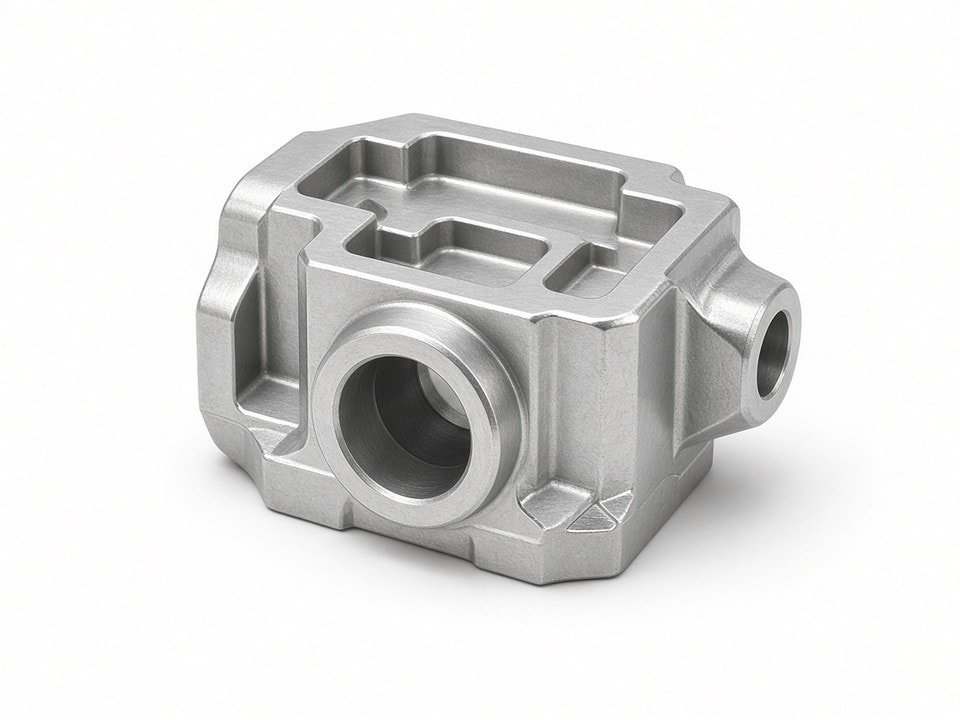
Material condition, machining sequence and surface protection all influence the finished part.
±0.01 mm
Listed positioning accuracy for CNC milling and turning; achievable part tolerance is confirmed per drawing.
Milling to Swiss-type
Equipment options for varied part geometries, sizes and production needs.
ISO 9001 · ISO 13485 · AS9100D · ISO 14001 · IATF 16949
Certified quality management systems, with project support subject to the applicable scope and customer requirements.
Material selection
Choose 2024 around the job it must do
We commonly see 2024 selected when strength and fatigue behavior matter more than inherent corrosion resistance. Its copper-magnesium content supports a higher strength level than many general-purpose aluminum alloys, but the right choice still depends on the application and material specification.
We assess the part’s intended use and drawing before recommending a machining plan. If key requirements are missing, we’ll identify the open questions and explain how they affect production.
Load and fatigue
We review static and cyclic loading, plus stress concentrations around holes, fillets and thin webs.
Temper and product form
We confirm plate, bar, extrusion or forging requirements and the specified temper, such as T3, T351 or T4-series conditions where applicable.
Service environment
Humidity, salt exposure, chemical contact and dissimilar-metal contact can change the protection decision.
Finish and protection
We plan around the drawing’s anodizing, chromate conversion, paint, sealing or no-finish requirements from the outset.
Process planning
Control distortion before it becomes a tolerance problem
Thick plate and large blanks can release internal stress as material is removed. Bow, twist or out-of-flatness are more likely to show up on long, thin or asymmetric parts, especially when deep pockets are machined on one side. We plan the sequence around the geometry rather than relying on a single setup to solve every feature.
How we approach machining
- 01Separate roughing and finishing; allow for a stress-relief step when the part requires it.
- 02Support the workpiece without clamping it into a shape it may not hold after release.
- 03Use cutting strategies that help keep heat and cutting forces consistent across the part.
- 04Check critical features in process and sequence holes, datums and threads to limit disturbance from later operations.
Confirming what is achievable
For tight tolerances, we review datum structure and inspection method during quotation. A tolerance achievable on a stable part may be difficult to hold if the part moves after roughing.
Our equipment range includes 3-axis and 4-axis milling centers for plates, brackets and housings, plus 5-axis machines for complex profiles and multiple faces. Turning and turn-mill suit shafts, sleeves and bushings; Swiss-type machining supports slender or small-diameter parts. Conventional milling and surface grinding are available for secondary work.
The listed positioning accuracy is ±0.01 mm. Actual achievable tolerance depends on part size, geometry, material condition and inspection requirements, and we confirm it per drawing.
Finish and corrosion
Plan surface protection with the part dimensions
Because 2024 has limited inherent corrosion resistance, surface treatment is an engineering decision—not a late-stage add-on. Anodizing, chromate conversion coating, paint and sealed finishes can each affect dimensions, electrical conductivity and fatigue performance. We need the finish callout early so we can plan the machining allowance and process flow.
- We account for coating build-up and identify masking needs for threads and bearing surfaces.
- We consider edge conditions that can affect coating quality.
- Finishing is specified on the drawing and performed through qualified finishing sources; we coordinate the workflow to your stated requirement.
Environment changes the finish choice
Tell us if the application involves salt spray, marine exposure or contact with other metals. These conditions can influence the recommended surface protection more than the alloy choice alone.
Inspection and records to match the drawing
We set inspection against the drawing and can use a CMM for 3D and geometric checks, optical measurement for profiles and hole position, and instruments for concentricity, surface roughness, Rockwell hardness and coating thickness. Thread gauges, pin gauges, micrometers and height gauges support in-process and final checks.
Where required, we align material certification, traceability, inspection records, first-article reports and measurement data with the purchase order and your receiving process. Include any required reporting format in your RFQ.
Aerospace and regulated supply chains
Compliance is confirmed at the project level
Our quality management system is certified to ISO 9001, ISO 13485, AS9100D, ISO 14001 and IATF 16949. For aerospace work, the AS9100D scope and applicable customer requirements determine what we can support on a given order. A 2024 alloy designation by itself is not proof of aerospace compliance.
You must specify the material standard, temper, traceability records, first-article requirements and supplier qualification needs. We confirm these against the applicable scope before accepting the work. If your program requires supplier approval, include those requirements with the RFQ so we can assess whether the work can be performed within our certified scope or needs additional qualification.
Prepare your RFQ
What to send for a useful quotation
Send the complete material standard, temper, drawing and inspection requirements. We’ll review the material, machining approach and inspection plan, then return a quotation with questions that could affect cost or lead time.
- 01
Drawing or 3D model
Dimensions, tolerances, GD&T and datum definitions.
- 02
Complete material specification
2024 alloy, product form, temper and applicable standard.
- 03
Finish requirements
Treatment type and thickness, plus masking areas.
- 04
Quantity and delivery
Prototype, repeat or production volume and delivery expectations.
- 05
Inspection and documentation
First-article reports, material certificates, traceability and reporting format.
- 06
Application notes
Load type, service environment, and known corrosion or fatigue concerns.
Common questions about machining 2024 aluminum
Can you quote if my drawing does not specify the temper?
Yes. Send the drawing and the material information you have. We’ll flag the missing temper or product-form details and clarify what needs to be confirmed before production.
Does 2024 material automatically qualify a part for aerospace use?
No. Aerospace requirements depend on the specified material standard, documentation, traceability, supplier qualification, customer requirements and applicable certification scope. We confirm those project requirements with you.
What should I provide for corrosion-resistant finishing?
State the finish type, thickness where applicable, masking locations and service environment. Salt, marine conditions and contact with dissimilar metals can affect the protection decision.
Request a quotation
Let’s review your 2024 aluminum part
Provide the complete material standard and temper, drawing or 3D model, finish requirements and inspection needs. Add application notes on loading and environment, and include supplier approval requirements for aerospace programs.
Our engineering team will review the proposed material and machining approach alongside the inspection plan, then follow up with any questions affecting cost, lead time or qualification.