Quality management for precision manufacturing
ISO 9001 Certification for CNC Machining
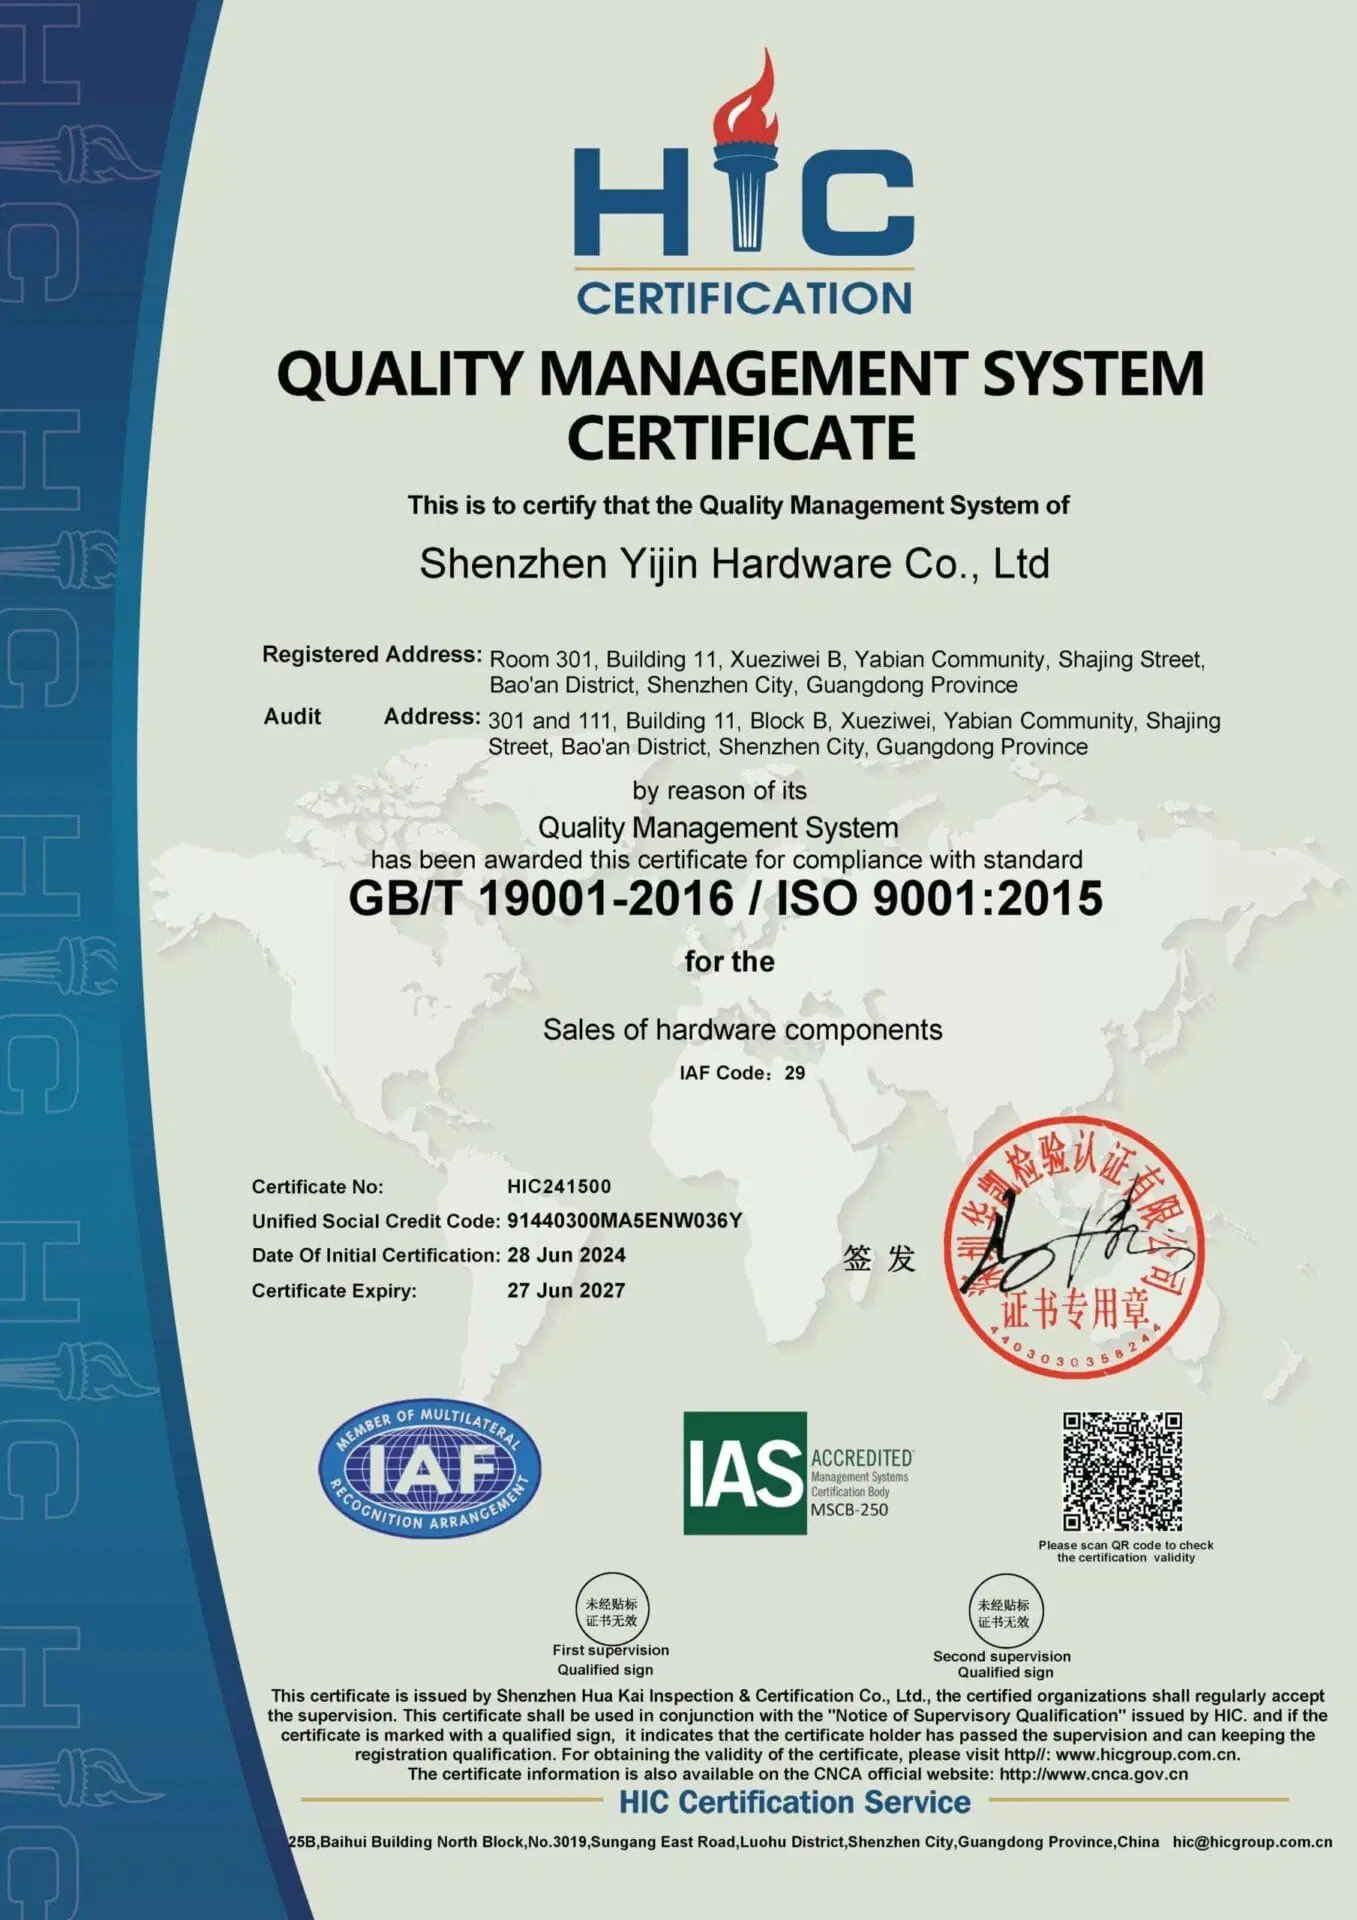
When you qualify a CNC machining supplier, you need clear certificate details: the legal entity, stated scope, certificate number, and validity dates. YJCNC can provide the current ISO 9001:2015 certificate for Shenzhen Yijin Hardware Co., Ltd. for your supplier review.
The HIC certificate covers sales of hardware components (IAF Code: 29). It is a quality management system certification for that stated scope—not a product certification or a guarantee that every CNC manufacturing activity is within scope. Review the certificate text when matching it to your project.
ISO 9001 is a quality management system certification—not a product certification or a guarantee of defect-free parts.
A certificate is one part of supplier qualification.
We can also review your drawings, inspection expectations, quality clauses, and supplier questionnaire before order placement.
Supplier verification
ISO 9001 certificate details
The table below reflects the current ISO 9001:2015 certificate. Scope and site details determine which activities are covered; request a copy if you need it for supplier qualification.
Ask us to provide the current certificate| Certificate item | Details |
|---|---|
| Certification status | Valid ISO 9001:2015 / GB/T 19001-2016 certificate on file (HIC241500). |
| Certificate holder / legal entity | Shenzhen Yijin Hardware Co., Ltd. |
| Registered address | Room 301, Building 11, Xueziwei B, Yabian Community, Shajing Street, Bao'an District, Shenzhen City, Guangdong Province |
| Certification body | HIC Certification (Shenzhen Hua Kai Inspection & Certification Co., Ltd.), IAF/IAS |
| Certificate number | HIC241500 |
| Unified Social Credit Code | 91440300MA5ENW036Y |
| Validity dates | Initial: 28 Jun 2024; Expiry: 27 Jun 2027 |
| Certified scope | Sales of hardware components (IAF Code: 29) |
From requirements to review
How our quality system supports machining orders
We consider quality requirements alongside the drawing, manufacturing route, and inspection needs. Clear expectations help our engineering, production, and quality teams work to the same acceptance criteria.
01 / Document control
Work to the right revision
Current drawings and specifications establish the requirements used to plan and verify an order. Tell us which revision applies and identify customer-specific documents.
02 / Process management
Match the route to the part
We review geometry and requirements to consider milling, turning, turn-mill, or Swiss-type machining rather than forcing every job through one process.
03 / Inspection planning
Check drawing features that matter
Dimensional checks can be aligned to drawing features and tolerances using available inspection equipment. Include required records with your RFQ so we can confirm feasibility.
04 / Quality responsibility
Align on acceptance criteria
Defined requirements and inspection expectations help keep engineering, production, and quality discussions focused on the same criteria.
05 / Continual improvement
Make concerns actionable
Clear feedback about a feature, measurement, or documentation concern gives us a basis for investigation and follow-up.
06 / Supplier review
Clarify documentation early
Share your audit questionnaire, quality clauses, or document list early. We can confirm which items are available and clarify gaps before order placement.
Documentation and inspection are agreed for each project. ISO 9001 certification does not mean every customer-specific form, traceability record, or inspection report is included with every shipment.
Manufacturing capacity
CNC machining capabilities
Our equipment inventory covers parts with varied geometries, sizes, and production needs. Listed precision figures describe equipment capabilities in the supplied inventory; they are not a tolerance guarantee for every part.
Feasibility depends on material, geometry, dimensions, process, and inspection method. We review the drawing and production requirements before confirming a route.
| Process / equipment | Qty. | Listed precision | Typical components |
|---|---|---|---|
| CNC milling · 3-axis machining centers | 25 | ±0.01 mm | Brackets, housings, mounting plates |
| CNC milling · 4-axis machining center | 1 | ±0.01 mm | Multi-sided components |
| CNC milling · 5-axis CNC machines | 8 | ±0.01 mm | Complex profiles and multi-sided parts |
| CNC turning · CNC lathes | 43 | ±0.01 mm | Shafts, sleeves, bushings, turned parts |
| Automatic turning · automatic lathes | 30 | ±0.02 mm | Pins, small turned parts, connectors |
| Turn-mill machining · CNC turn-mill machines | 15 | ±0.01 mm | Parts combining turned and milled features |
| Swiss-type machining · 5-axis lathes | 4 | ±0.01 mm | Small precision and slender components |
| Swiss-type machining · 6-axis lathes | 2 | ±0.01 mm | Complex small-diameter components |
| Swiss-type machining · other lathes | 4 | ±0.01 mm | Small precision turned components |
| CNC turning · gang-type CNC lathes | 7 | ±0.01 mm | Small shafts and connectors |
| Screw machining · screw machines | 20 | ±0.05 mm | Screws and threaded fasteners |
Process options can simplify sourcing
For parts with both turned and milled features, turn-mill machining may reduce separate operations. Swiss-type machining may suit small or slender components. We assess the drawing and production needs before confirming the process route.
Drawing-based verification
Inspection equipment
Inspection should reflect the features that matter to fit, function, and acceptance. Our available equipment supports dimensional, geometric, surface, hardness, coating, and thread checks, subject to the part and agreed inspection plan.
Dimensional and geometric
- CMM — 1: 3D dimensional and geometric inspection
- Optical measuring systems — 5: profile, hole position, and dimensions
- Height measuring instruments — 2
- Concentricity measuring instrument — 1
Surface and material checks
- Surface roughness tester — 1
- Rockwell hardness tester — 1
- Coating thickness gauge — 1
Hand measurement and gauges
- Digital calipers — 20; dial calipers — 10
- Micrometers — 10; height gauges — 10
- Thread ring gauges — M1.0–M16 sets
- Thread plug gauges — M1.0–M16 sets
- Pin gauges — 1.0–16.0 sets
If a feature has a tight tolerance or a special acceptance method, call it out in the drawing notes or RFQ. We can then confirm an appropriate process and measurement approach before production.
Project fit
Choosing a process for your project
We consider geometry, critical dimensions, order quantities, and inspection expectations—not equipment availability alone.
Flat faces, pockets, slots, or mounting features
Consider: CNC milling. Include material, overall dimensions, critical datums, and tolerance requirements in your RFQ.
Shafts, bushings, sleeves, or internal and external diameters
Consider: CNC turning. Include diameter tolerances, concentricity needs, threads, and surface requirements.
Components with both turned and milled features
Consider: Turn-mill machining. Include feature relationships, the datum scheme, and setup-sensitive dimensions.
Small, slender, detailed turned components, pins, or repeat parts
Consider: Swiss-type machining or automatic turning. Include the part drawing, material, dimensions, order volume, and thread or fit requirements.
Early drawing review can surface process or inspection questions before they affect production planning, helping align the quotation, manufacturing route, and acceptance criteria.
Who we work with
Parts and customers we support
Our CNC machining services support OEMs, industrial equipment manufacturers, medical device manufacturers, aerospace and defense suppliers, robotics companies, electronics and instrumentation manufacturers, machine shops, and product development teams.
- Shafts, bushings, sleeves, pins, and threaded components
- Housings, brackets, mounting plates, and connectors
- Small precision-turned and slender components
- Custom prototypes, repeat orders, and production runs, subject to project requirements
Start a supplier or project review
Request our certificate or submit an RFQ
Send us your drawing and quality requirements. To help us review your project, include the information relevant to your part and supplier approval.
- 2D drawings and, if available, 3D models
- Material and required material or process specifications
- Order quantity and expected repeat-order needs
- Critical tolerances, surface finish, threads, and inspection requirements
- Required quality records, supplier forms, or audit documents
- Target delivery schedule and shipping destination
Certificate details above are taken from the current ISO 9001:2015 document; request a copy if your supplier file needs the full scan.
Contact our team
Tell us what your supplier review requires
Contact YJCNC to discuss your CNC machining project, request the current ISO 9001 certificate, or share your supplier questionnaire and quality requirements.