CNC machining + coordinated finishing
Anodizing for CNC-Machined Aluminum Parts
We plan anodizing alongside machining so color, corrosion and wear requirements work with the finished dimensions—not against them. We review alloy, application, film thickness, masking and fit dimensions before confirming a process route.
±0.01 mm
Listed machining precision on most features
5–75 µm
Typical Type II and hard-coat film ranges
One route
Coordinated machining, finishing and inspection
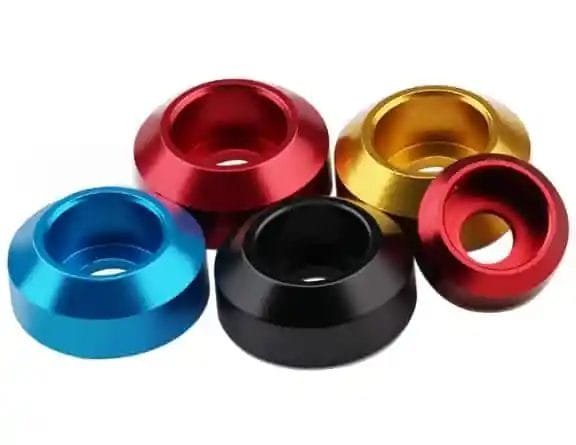
We consider the machined surface and the specified finish together, since tool marks and alloy composition remain visible through anodizing.
Plan before finishing
What anodizing changes on a machined part
Anodizing forms a controlled oxide layer through an electrolytic process. It becomes part of the aluminum surface rather than a paint or plated layer, and it can be sealed or dyed to meet the specification.
01 / Dimensions
Allow for film build
The film grows both into and outward from the surface. For typical decorative or corrosion-protection film, the finished dimension on each anodized surface increases by roughly half the film thickness. Hard anodizing builds more.
02 / Performance
Balance wear and impact
Hard anodic films can improve wear resistance on sliding and clamping surfaces. They are brittle at edges and can crack under impact, so geometry and use matter.
03 / Appearance
Finish starts at machining
Tool marks, machining direction and alloy composition show through the finished color. A change in alloy or surface finish can change the appearance between parts.
Our approach: we set machining allowances with the finish in mind.
A part that measures correctly before anodizing can miss fit or function after coating. We review critical bores, outside diameters and interfaces against the specified film class and thickness before cutting the first article.
Material selection
Alloy and temper influence the result
We ask for the exact alloy and temper, not only the alloy family. If the drawing does not specify them, we recommend confirming the material before cutting, since a late change can affect both finish and machining plans.
6061 and 6082
Common machining grades for anodized housings and brackets. They generally support consistent clear and colored finishes.
7075
Often selected for strength and can be anodized, though color uniformity is usually less predictable.
2xxx, 4xxx and cast alloys
Higher copper or silicon content can produce darker, less uniform color or a rougher film. Casting porosity can also affect color and sealing.
Specify the finish
Choose by appearance, protection and wear
A useful specification identifies color, film class, thickness range and performance requirement. Select a finish below to review typical applications and planning considerations.
Final feasibility depends on alloy, geometry, masking, sealing and the applicable drawing or performance standard.
Typical film thickness: 5–25 µm
Clear, natural or colored finish
Clear or natural Type II is commonly chosen for general corrosion protection and a metallic look. Colored Type II can support identification or styling across part families. Dark colors may show surface defects more clearly, making the machining finish important.
We review the required color, sealing and corrosion target together with alloy and masking details before confirming the route.
Typical film thickness: 25–75 µm
Hard coating for wear surfaces
Type III is considered for abrasion, sliding fits and wear components. Its greater film build needs deliberate allowance planning, and sharp edges can coat thinly or crack under impact.
We assess the part geometry, fit dimensions and intended service conditions before coordinating a hard-coat specification with the finishing partner.
Machining and inspection
How we plan for fit after anodizing
We calculate allowances from the film class and thickness range, then review critical dimensions on the drawing before the first article is made. The direction of the allowance depends on whether a feature is internal or external.
01
Define critical interfaces
We identify bores, sliding shafts, press fits, close-clearance holes and external diameters that must meet final dimensions.
02
Plan masking and threads
Threads, electrical contacts, bearing seats and reference faces may need masking. Threads may instead be cut after anodizing, depending on thread class.
03
Control the machined surface
We review surface roughness, machining direction, edge breaks and burrs. Small edge breaks or radii can improve consistency, especially for hard anodizing.
04
Verify the finished part
Where required, we measure critical features before and after finishing, and after sealing when specified, so dimensional change is documented.
Machining capabilities
We machine aluminum on 3-axis and 4-axis CNC milling centers, CNC lathes, turn-mill machines and Swiss-type lathes. Listed precision is ±0.01 mm on most features.
Measurement resources
Our inspection resources include a CMM, 2D optical measuring systems, height and concentricity instruments, micrometers, calipers, gauge blocks and pin gauges. We check thread fit with M1.0 to M16 thread ring and plug gauges, and can check specified roughness with a surface roughness tester.
For film thickness, we use a coating thickness gauge on valid test surfaces or witness areas and can request the finishing partner’s thickness certificate. We agree inspection records—including first article reports, dimensional tables and measurement methods—before production starts.
Coordinated supplier service
We coordinate anodizing with qualified finishing partners
We do not run anodizing in-house. Our finishing partners carry out the anodizing, and we coordinate the handoff between machining and finishing. We confirm alloy, color, film class, thickness range, masking and sealing requirements with the partner before quoting.
We include finishing cost and lead time in the overall quotation, with machining, anodizing and inspection shown separately. If you have an approved finishing supplier, we can work with them when process requirements and documentation are shared in advance.
Where anodized CNC aluminum fits
- Industrial equipment: housings, covers, brackets and mounting plates needing corrosion resistance and consistent appearance.
- Electronics and instrumentation: enclosures and heat-dissipating parts with a specified clear or dark finish.
- OEM programs: parts differentiated by color, plus robotics and automation components where low weight and a durable surface are important.
- Wear components: guides and clamping parts that may benefit from hard anodizing.
When we recommend a closer review
Very tight press fits, unmasked threads, porous cast aluminum, or exposure to strong alkaline or chloride environments can affect suitability. A sealed film with a defined performance target or another surface treatment may be needed. We review these conditions rather than promise an unverified result.
Prepare your RFQ
Send the details that shape the process
Share your aluminum grade, surface standard, color and drawing. We will review machining allowances and the finishing route, then return a combined quotation for machining and surface treatment.
Get a machining and finishing quoteRFQ checklist
-
Drawings
PDF or STEP with dimensions, tolerances, thread specifications and surface-finish callouts.
-
Material
Aluminum alloy and temper, or the specified material standard.
-
Finish specification
Type II or Type III, named standard, color, film thickness range and sealing requirement.
-
Masking and fit
Features that must stay uncoated, critical interfaces and close-fit dimensions.
-
Quantity and schedule
Prototype, repeat order or production run, with the required delivery schedule.
-
Inspection records
First article inspection, film thickness records or dimensional reports.
Request a coordinated quote
Let’s review your aluminum part and finish requirements
Send us the alloy grade, surface standard, color and drawing. We’ll assess the machining allowances, masking and coordinated finishing route for your application.