CNC machining for custom steel components
1050 Carbon Steel CNC Machining
We machine custom 1050 carbon steel components to customer drawings and technical specifications. Share your material standard, supply condition, target hardness, part geometry, and inspection requirements, and we’ll review the manufacturing route before quoting.
Our CNC milling, turning, turn-mill, and Swiss-type machining capabilities support shafts, bushings, sleeves, pins, and other custom components. We assess material condition and planned heat treatment as part of the RFQ review—not as assumptions based on the grade name alone.
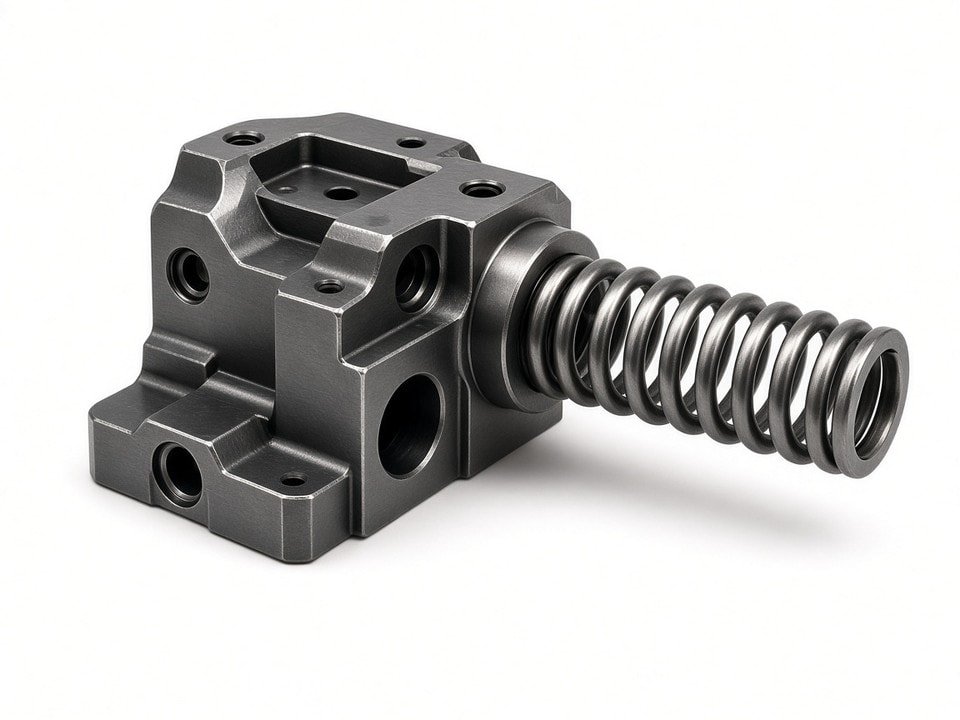
Manufacturing route reviewed around your specification
We consider material condition, heat-treatment requirements, part structure, and final dimensions together before defining the machining and inspection scope.
25+
3-axis machining centers
43
CNC lathes listed
±0.01 mm
Listed precision on several machine groups*
3
Quality certifications: ISO 9001, ISO 13485, AS9100D, ISO 14001, IATF 16949
*Equipment figures are from our capability inventory and do not guarantee a tolerance for every part. Certification scope and project applicability should be confirmed during supplier qualification.
Material and process planning
Plan around the material condition, not just the grade
1050 carbon steel is often specified when a higher carbon content is required. Finished-part hardness, strength, wear behavior, and dimensional stability depend on more than the designation: material condition, heat treatment, geometry, machining sequence, and inspection criteria all matter.
We review the material specification and process requirements together. If a part will be heat treated, the route may differ depending on whether critical features are produced before or after treatment. Heat treatment can affect dimensions, so the drawing and inspection plan should identify the features that must be verified after the full process.
We do not treat a material grade as a guarantee of finished-part properties. State required hardness or other acceptance criteria in the RFQ so they can be reviewed against the applicable material and process documentation.
Material condition
Tell us the full grade, governing standard, supplied condition, and any source requirements.
Heat-treatment sequence
Identify required treatment and which dimensions or features are critical after treatment.
Final acceptance
Define hardness, dimensional tolerances, test methods, and quality records before production.
Machining capabilities
Choose a route for the geometry and material condition
We select the process according to feature locations, part geometry, production quantity, and the condition in which the material will be machined.
CNC turning
43 CNC lathes listed for shafts, sleeves, bushings, and turned profiles.
Automatic turning
30 automatic lathes listed for pins and small turned parts.
Listed equipment precision
±0.01 mm for CNC lathes; ±0.02 mm for automatic lathes.*
3-axis milling
25 machining centers listed for brackets, housings, mounting faces, and slots.
4-axis milling
1 machining center listed for indexed machining and multi-sided features.
5-axis milling
8 machines listed for complex profiles and multi-sided parts. Listed precision: ±0.01 mm.*
Turn-mill machining
15 machines listed for parts combining turned and milled features.
Swiss-type machining
10 Swiss-type lathes across listed configurations for small, slender, or complex turned components.
Route selection
We review geometry, feature locations, quantity, and material condition to assess the appropriate approach.
*Listed equipment precision is not a guaranteed part tolerance. Achievable tolerances are reviewed against the drawing, geometry, process sequence, and inspection requirements.
Hardness and dimensional control
Manage hardness targets and heat-treatment effects
Hardness requirements can affect tool selection, machining strategy, cycle planning, and inspection. We need the target and acceptance method to assess the job; a general description such as “hardened” is not enough to define a production requirement.
For heat-treated components, we review the planned sequence and identify dimensions that must be verified after treatment. Depending on the material condition, part shape, dimensional allowances, and customer specification, critical features may be machined before treatment, finished afterward, or handled through another agreed route.
A practical review sequence
-
1
Confirm the requirement
Specify hardness range, test method, and when it must be verified.
-
2
Review route and allowances
Share the required condition, heat-treatment specification, and dimensional allowances if defined.
-
3
Identify post-treatment checks
Mark the critical dimensions and records needed to confirm acceptance after the full process.
If heat treatment is part of your project, include the condition, hardness range, test method, and applicable standard in your RFQ. We’ll clarify any process or inspection details that need confirmation.
Quality verification
Inspect to drawing-based acceptance criteria
We use dimensional inspection equipment to verify features against customer drawings and agreed inspection requirements. The method depends on each feature and its acceptance criteria.
Dimensional measurement
Coordinate measuring machine, optical measuring systems, height measuring instruments, and dimensional gauges.
Feature-specific checks
Concentricity measuring instrument for relevant geometry, plus inspection against drawing tolerances.
Surface and hardness
Surface roughness tester and Rockwell hardness tester are available for specified acceptance checks.
Quality systems
Our quality management systems are certified to ISO 9001, ISO 13485, AS9100D, ISO 14001, and IATF 16949. Confirm scope and project applicability during supplier qualification.
Please identify critical characteristics and required records in advance. Drawing requirements may include hole position, concentricity, thread fit, surface roughness, hardness, material documentation, or traceability.
RFQ preparation
What to include in your 1050 carbon steel RFQ
Complete input helps us evaluate process selection, inspection scope, and pricing. If a requirement is not yet fixed, note it so we can identify the open points.
Send your RFQ details| RFQ detail | What to specify |
|---|---|
| Material | Full grade designation, governing standard, and customer-approved source requirements. |
| Material condition | Supplied condition and any required pre- or post-machining treatment. |
| Hardness | Target or range, test method, and when it must be verified. |
| Part definition | Current drawing and revision, critical dimensions, and geometric tolerances. |
| Heat treatment | Required condition, process specification, and dimensional allowances if defined. |
| Surface and quality | Finish or coating requirements, inspection report, material documentation, traceability, and other required records. |
| Order details | Prototype or production quantity, forecast, and requested delivery schedule. |
Project fit
Support for prototype and production components
Our machining capabilities may suit OEMs, industrial equipment manufacturers, automation companies, machine shops, and product development teams sourcing custom steel components.
Turning is a natural starting point for shafts, bushings, and sleeves. Milling or turn-mill machining may be appropriate when a part also has flats, cross-holes, slots, or mounting features.
Prototype review
An early process review can help expose interactions between geometry, material condition, hardness requirements, and inspection before repeat orders.
Production planning
A released drawing and clear acceptance criteria help us assess repeatability and define the required quality checks.
Demanding requirements
For narrow hardness ranges or demanding post-heat-treatment dimensions, we review the request rather than assume it is achievable from the material designation alone.
Start a project review
Request a 1050 carbon steel machining quotation
Send us your complete material specification, target hardness, drawing, quantity, and inspection requirements. We’ll review the part geometry and process requirements, then follow up with any questions needed to prepare a quotation.
Include the applicable material standard, heat-treatment specification, and required quality records. YJCNC will assess the machining scope and confirm project requirements during the RFQ review.
Share your project requirements
Attach the drawing and include the material condition, target hardness, and inspection criteria for a focused review.